16230 77th Trail N
16230 77th Trail N
16230 77th Trail N
16230 77th Trail N
16230 77th Trail N
16230 77th Trail N
16230 77th Trail N
16230 77th Trail N
16230 77th Trail N
16230 77th Trail N
16230 77th Trail N
16230 77th Trail N
16230 77th Trail N
16230 77th Trail N
16230 77th Trail N
16230 77th Trail N
16230 77th Trail N
16230 77th Trail N
16230 77th Trail N
16230 77th Trail N
16230 77th Trail N
16230 77th Trail N
16230 77th Trail N
16230 77th Trail N
16230 77th Trail N
16230 77th Trail N
16230 77th Trail N
16230 77th Trail N
16230 77th Trail N
16230 77th Trail N
16230 77th Trail N
16230 77th Trail N
16230 77th Trail N
16230 77th Trail N
16230 77th Trail N
16230 77th Trail N
16230 77th Trail N
16230 77th Trail N
16230 77th Trail N
16230 77th Trail N
16230 77th Trail N
16230 77th Trail N
16230 77th Trail N
16230 77th Trail N
16230 77th Trail N
16230 77th Trail N
16230 77th Trail N
16230 77th Trail N
16230 77th Trail N
16230 77th Trail N
16230 77th Trail N
16230 77th Trail N
16230 77th Trail N
16230 77th Trail N
16230 77th Trail N
16230 77th Trail N
16230 77th Trail N
16230 77th Trail N
16230 77th Trail N
16230 77th Trail N
16230 77th Trail N
16230 77th Trail N
16230 77th Trail N
16230 77th Trail N
16230 77th Trail N
16230 77th Trail N
16230 77th Trail N
16230 77th Trail N
16230 77th Trail N
16230 77th Trail N
16230 77th Trail N
16230 77th Trail N
16230 77th Trail N
16230 77th Trail N
16230 77th Trail N
16230 77th Trail N
16230 77th Trail N
16230 77th Trail N
16230 77th Trail N
16230 77th Trail N
16230 77th Trail N
16230 77th Trail N
16230 77th Trail N
16230 77th Trail N
16230 77th Trail N
16230 77th Trail N
16230 77th Trail N
16230 77th Trail N
16230 77th Trail N
16230 77th Trail N
16230 77th Trail N
16230 77th Trail N
16230 77th Trail N
16230 77th Trail N
16230 77th Trail N
16230 77th Trail N
16230 77th Trail N
16230 77th Trail N
16230 77th Trail N
16230 77th Trail N
16230 77th Trail N
16230 77th Trail N
16230 77th Trail N
16230 77th Trail N
16230 77th Trail N
See all photos
$837,000

16230 77th Trail N

4 Beds 2 Baths 2,412 Sq.Ft. 1.32 Acres

Description

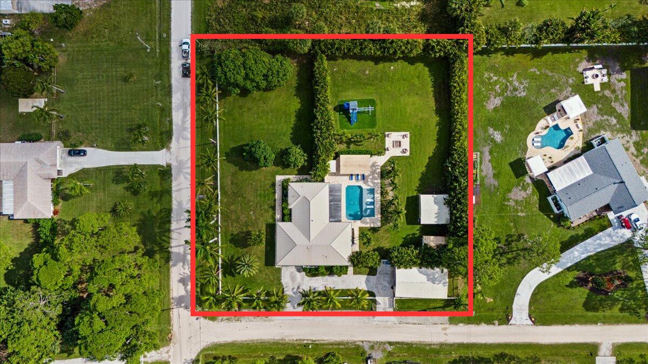
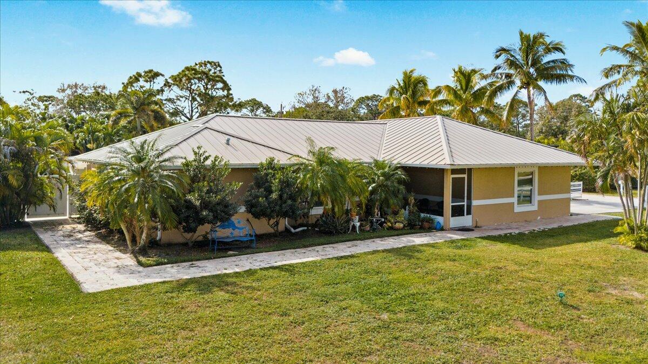
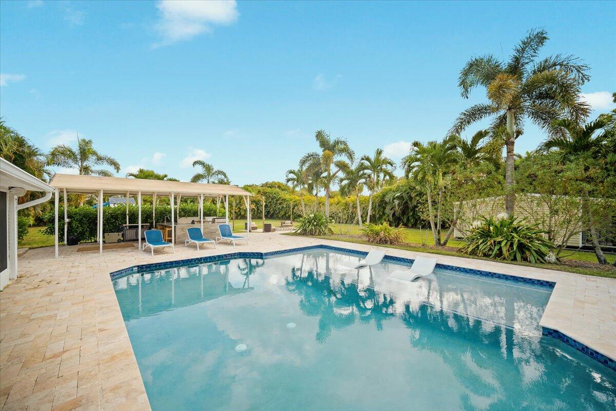
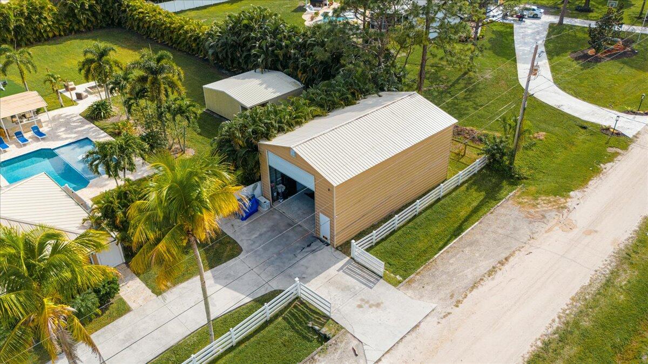
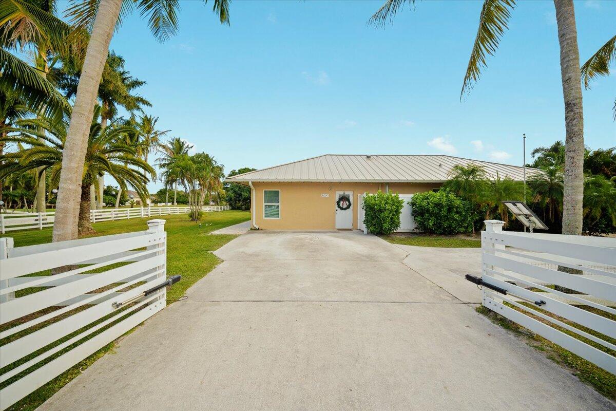
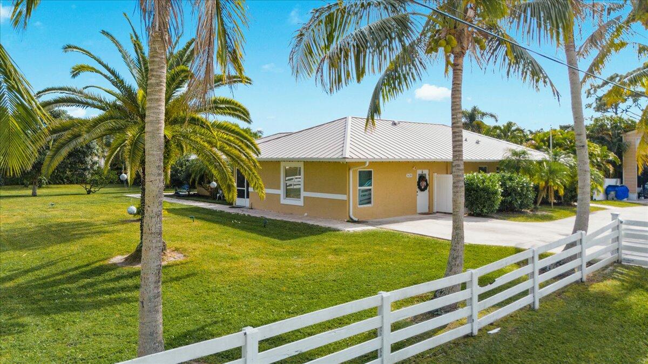
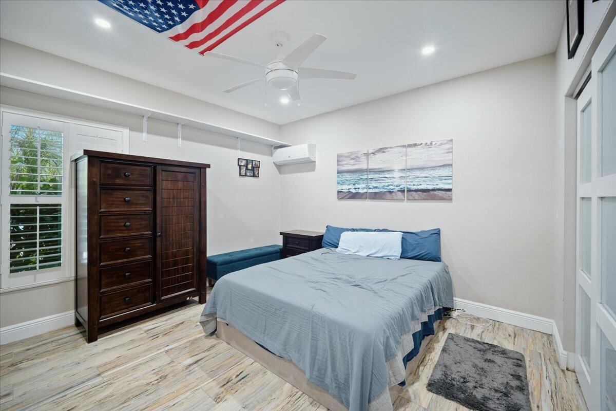
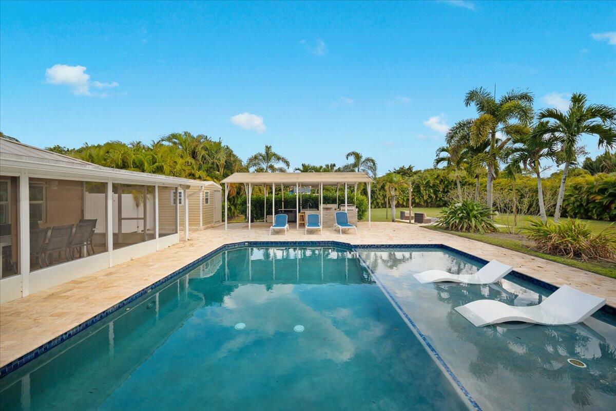
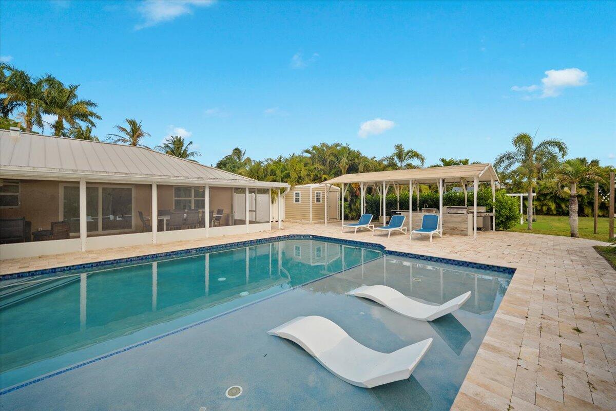
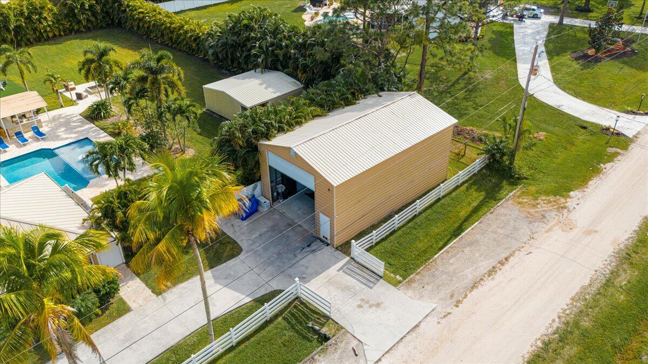
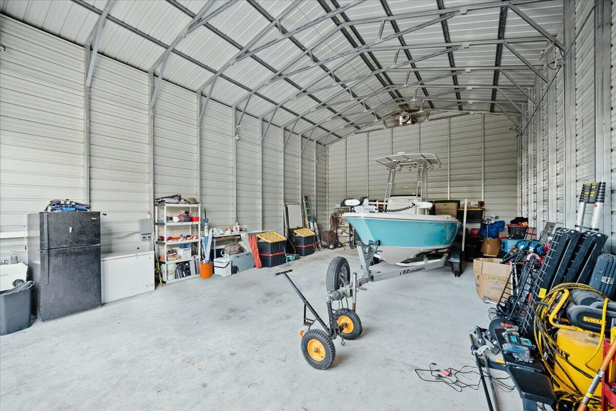
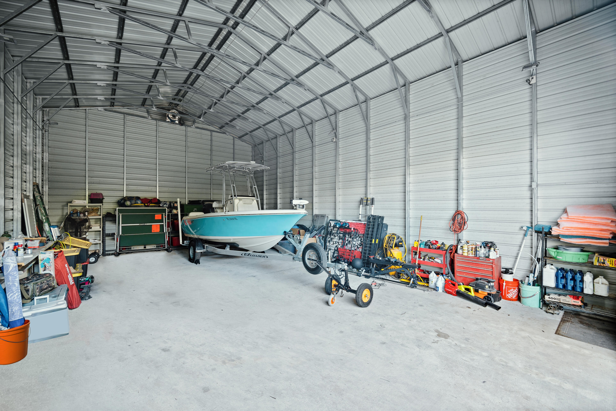
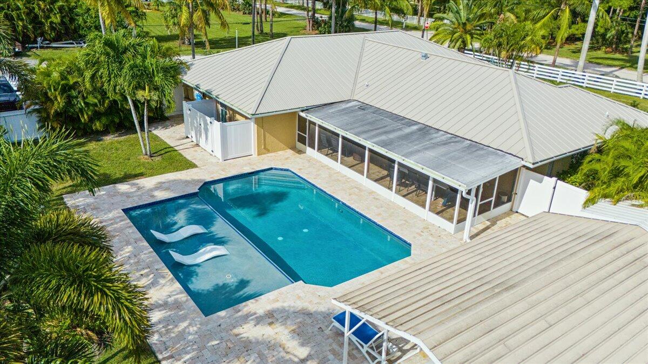
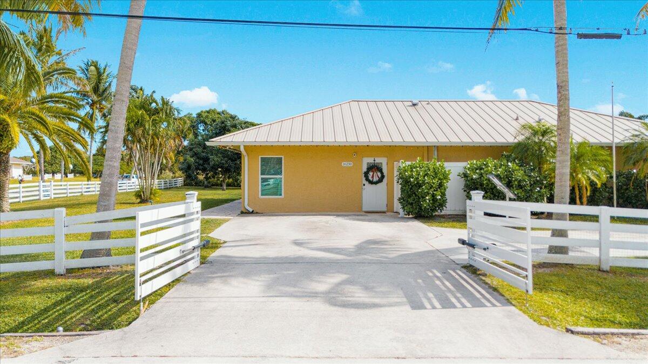
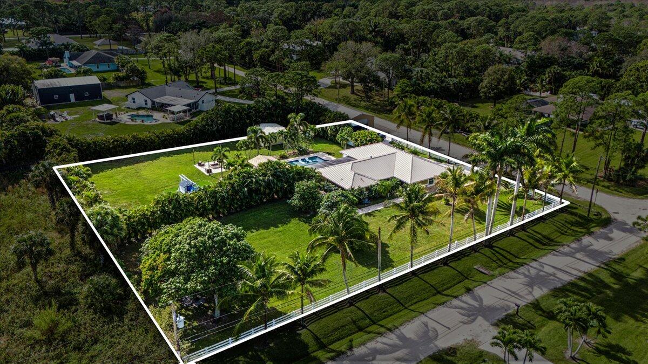
This 4-bedroom, 2-bathroom CBS-built home sits on 1.32 acres and offers a rare combination of style and functionality with a detached 1,093 sq. ft. (42 x 26) shop/garage, a resurfaced pool with sun shelf (2021), and a metal roof installed in 2021. Thoughtfully updated throughout, this property blends modern upgrades with outdoor amenities to create a private retreat perfect for living and entertaining.

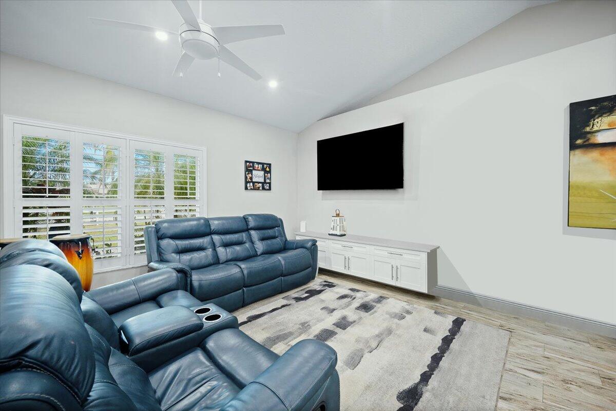
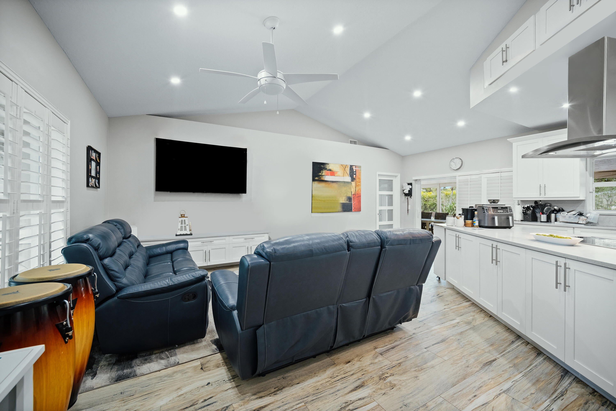
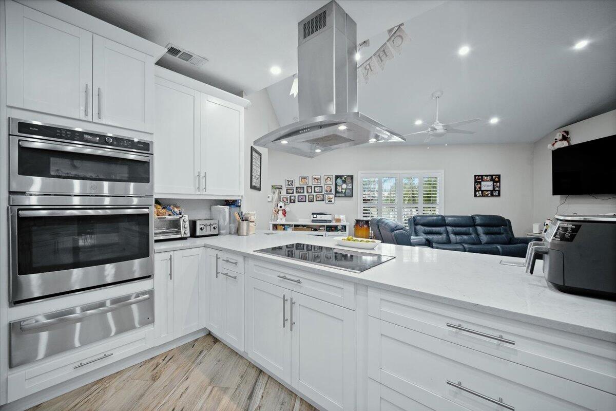
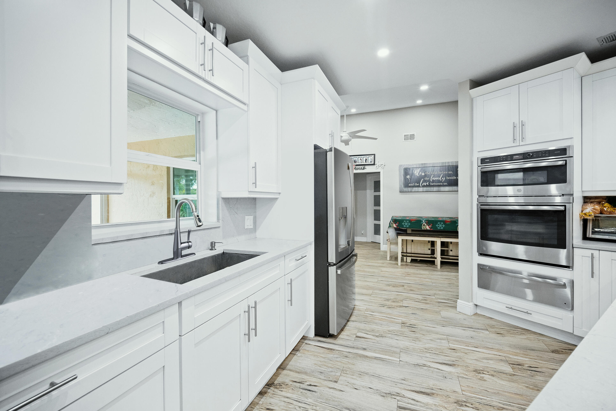
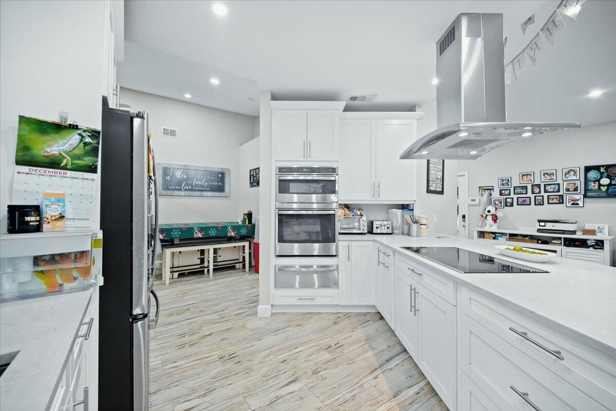
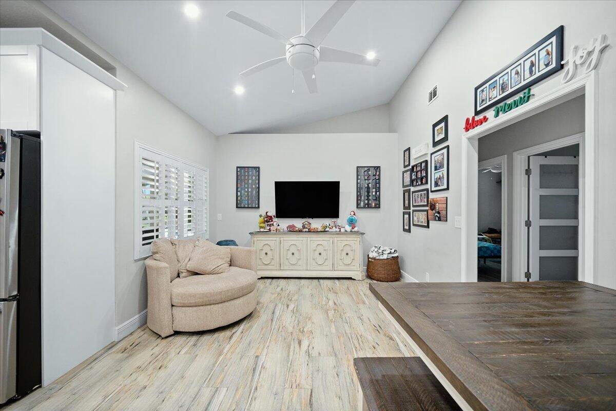
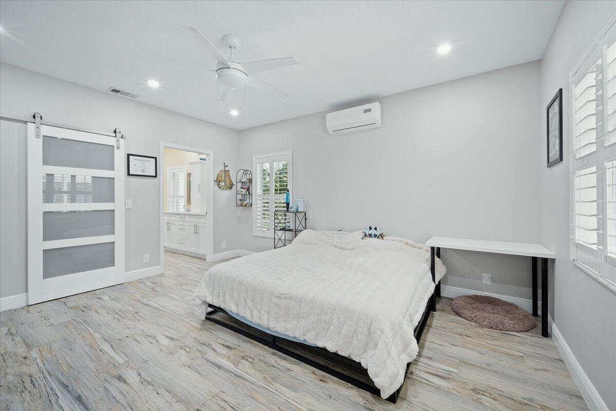
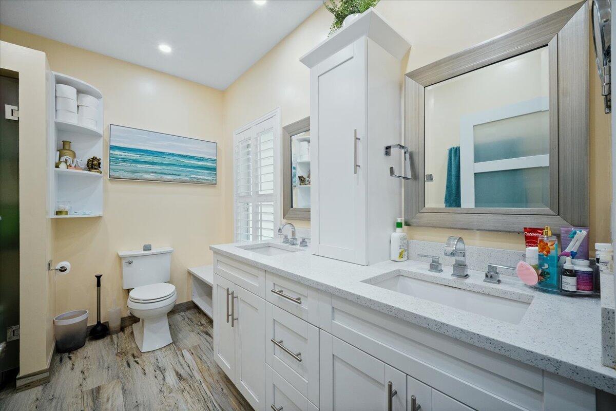
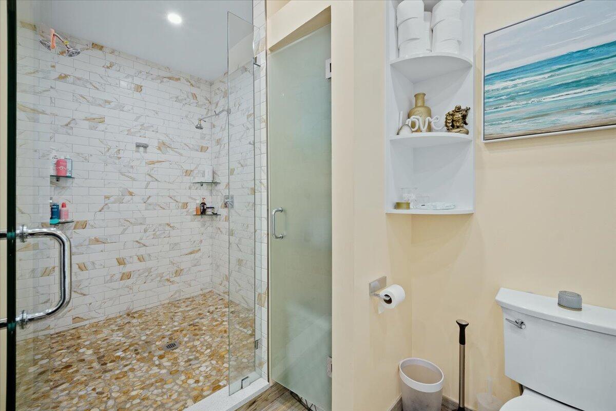
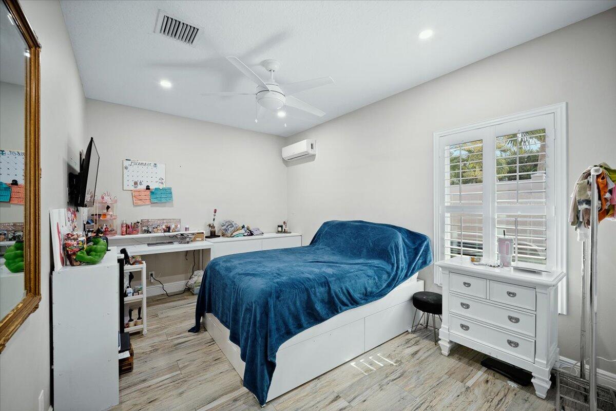
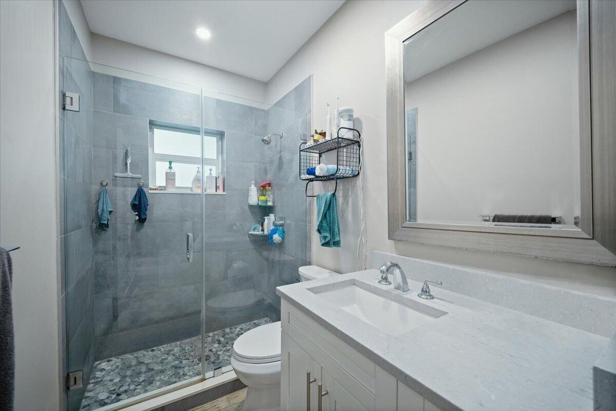
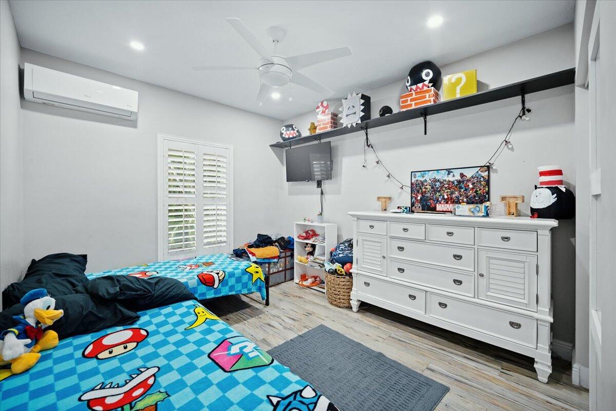
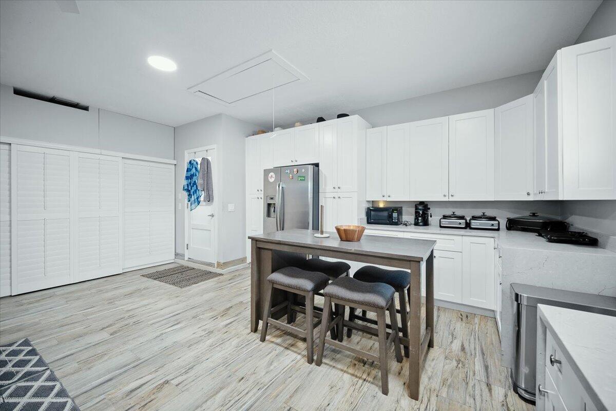
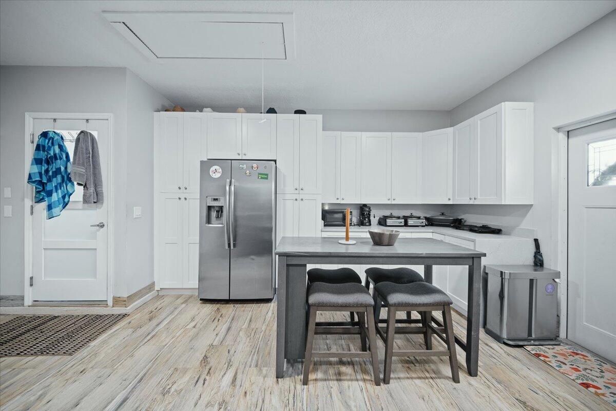
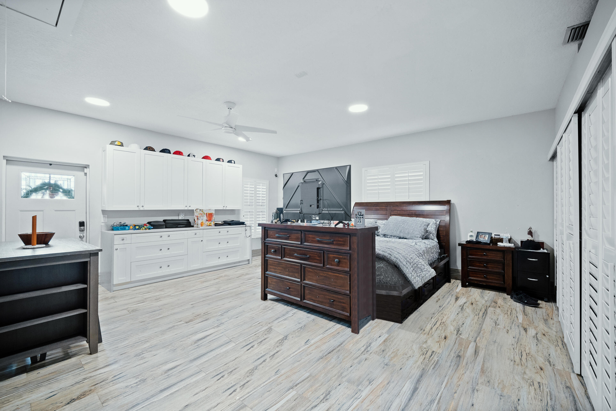
Inside, the home was fully remodeled in 2021 with shaker-style cabinets, granite countertops, and updated appliances in the kitchen, complemented by wood-look tile flooring throughout. Stylishly updated bathrooms, a new drain field (2022), and updated pool equipment add to the home's move-in-ready appeal.

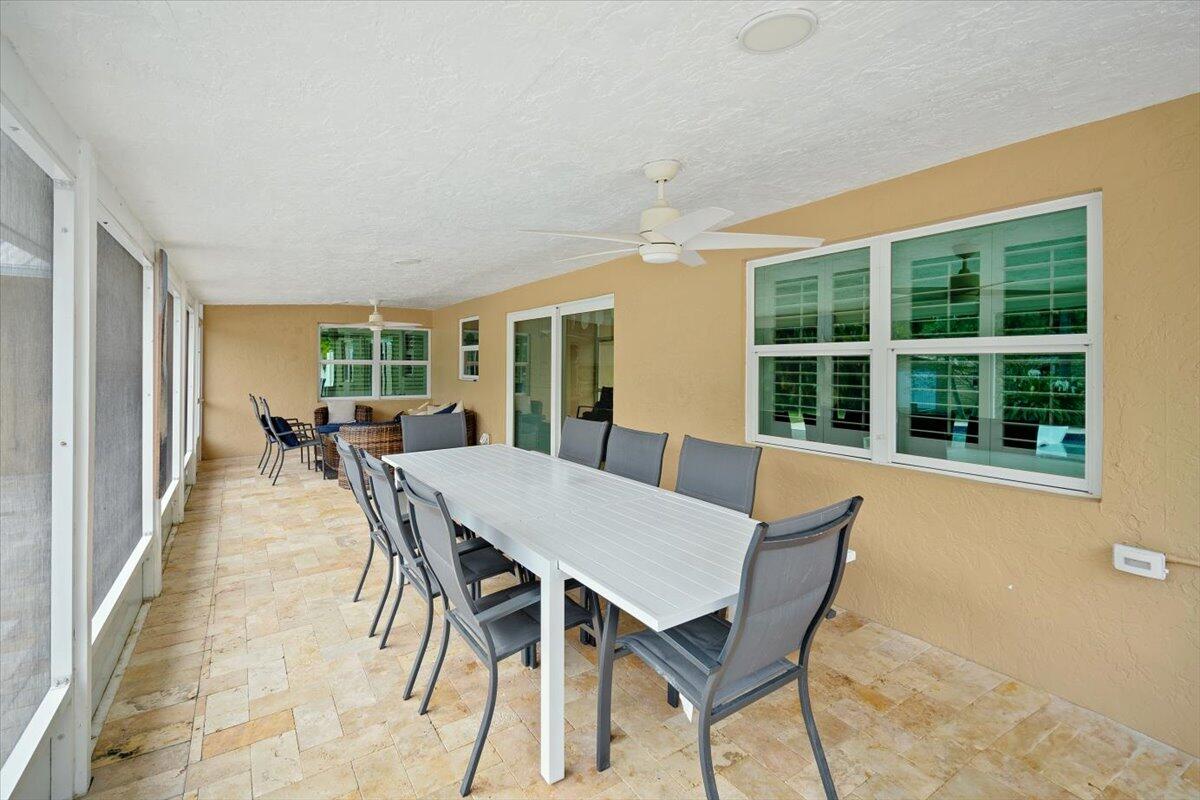
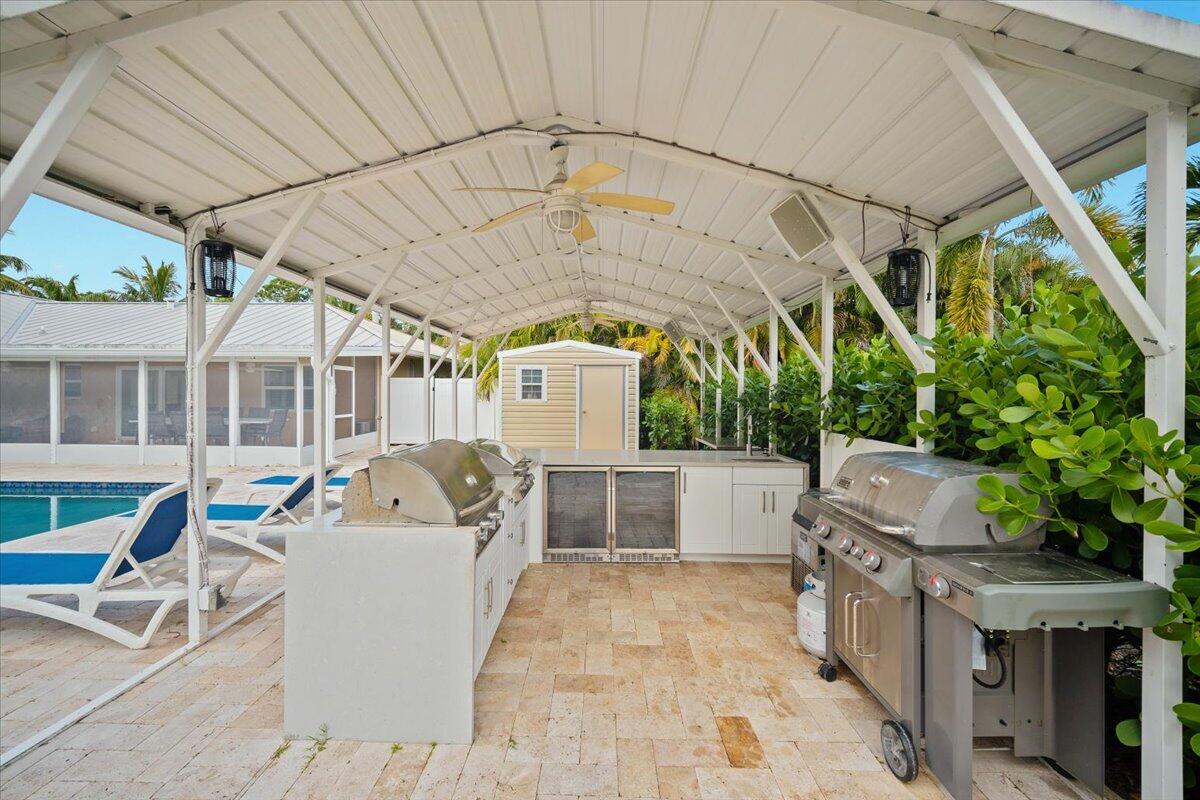
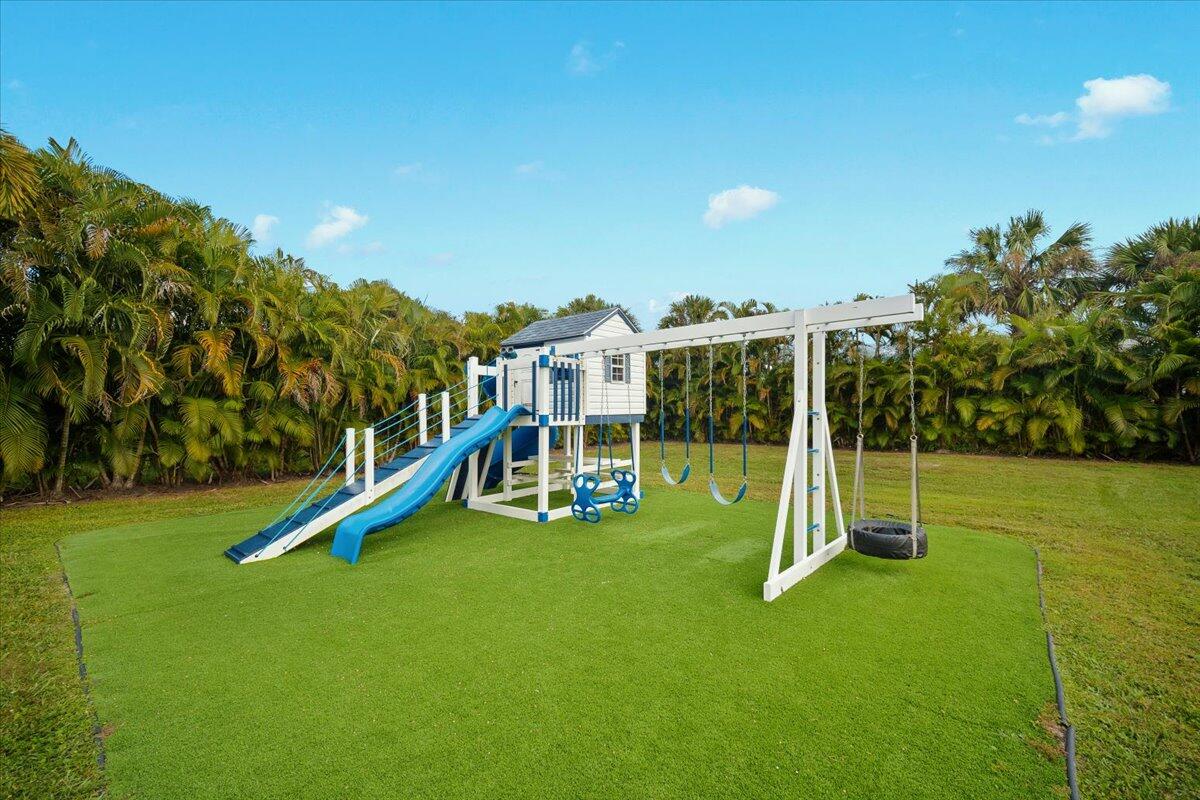
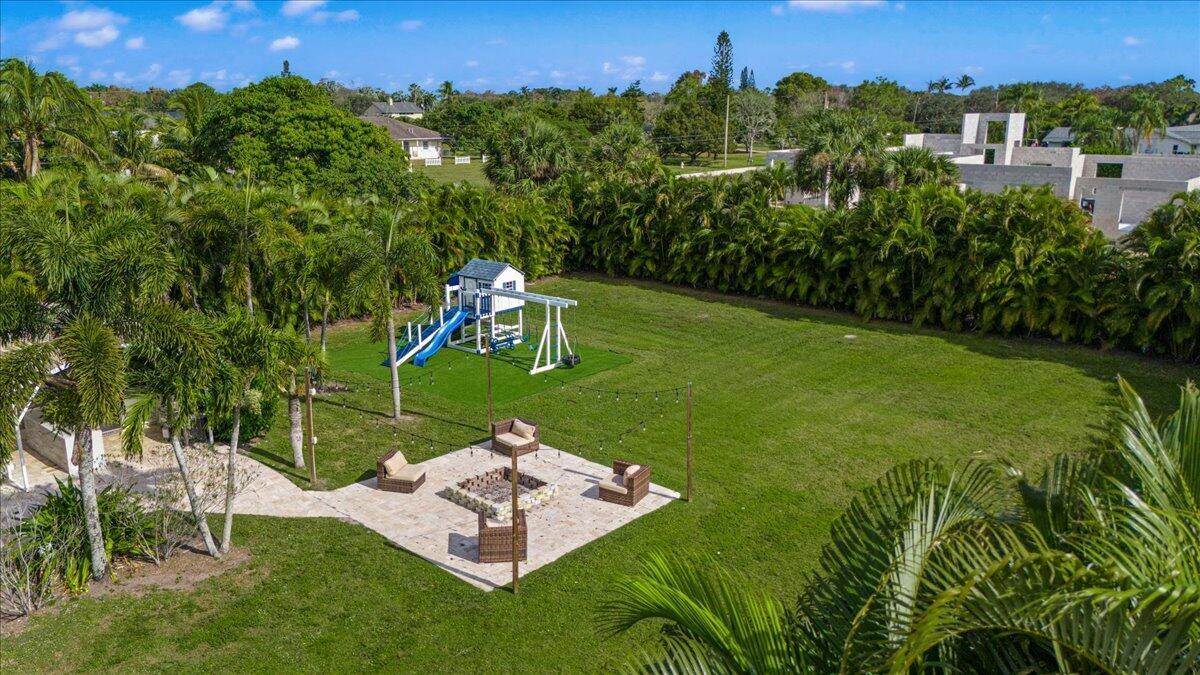
The backyard features a custom turf playground, a summer kitchen, and a cozy outdoor fire pit for evenings under the stars. A separate cabana bathroom enhances convenience, while the lush landscaping and open layout provide ample space for relaxation.

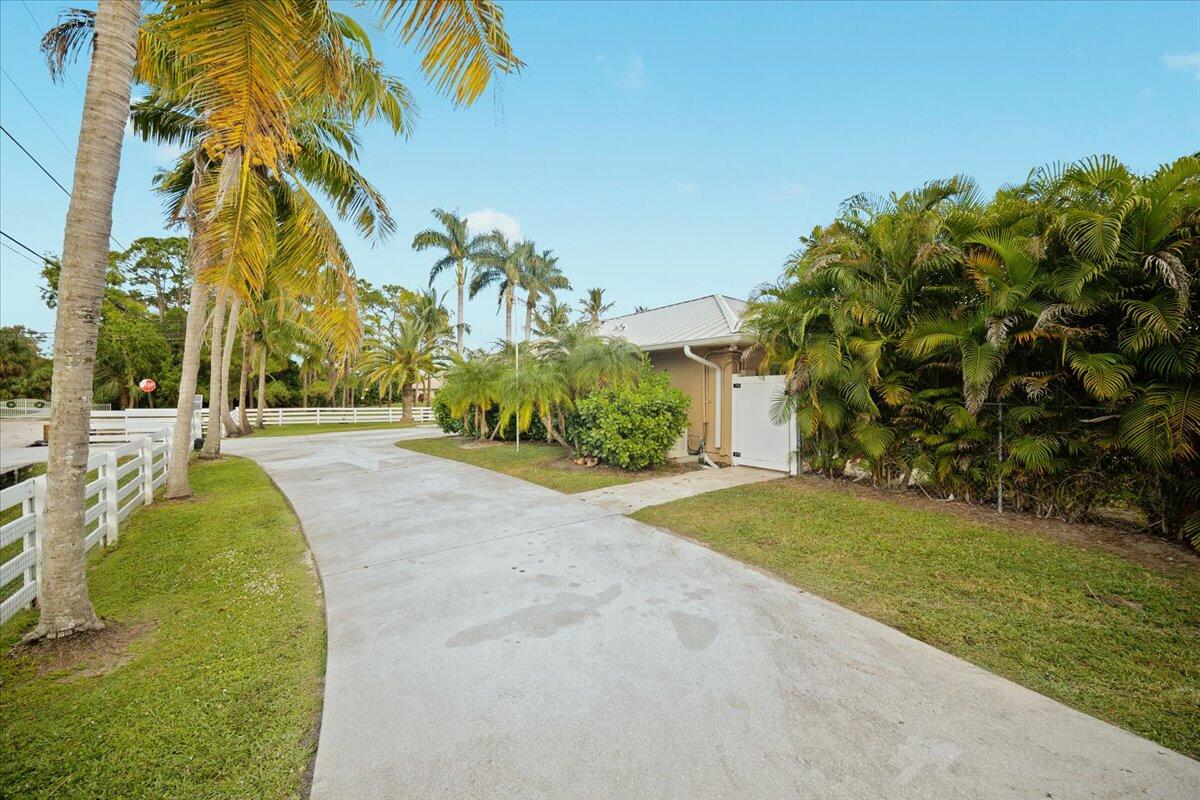
With no HOA, this property offers unmatched flexibility for RV, boat, or additional storage while being minutes from Palm Beach Gardens' top-rated schools, upscale shopping, dining, and golf courses.

Share Property

Location

16230 77th Trail N, Palm Beach Gardens, FL 33418

Status

Sold

Date Sold

May 30, 2025
Erica Wolfe

Erica Wolfe

TITLE

Realtor®

Palm Beach County

Explore Northern Palm Beach County real estate with the Wolfe Team. Waterfront, beach, and country club homes in Jupiter, Tequesta, Palm Beach Gardens, and more.

360 Virtual Tour

Take a tour of this property

Property Amenities

Interior
Appliances Dishwasher, Electric Range, Microwave, Refrigerator
Total Bedrooms: 4
Full Bathrooms: 2
Other Interior Features Dual Sinks, Main Level Primary, Split Bedrooms, Storage
Area & Lot
Total area 3,569 Sq.Ft.
Lot Area 1.32 Acres
Living area 2,412 Sq.Ft.
MLS® ID R11047657
Year Built 1991
High School William T. Dwyer
Middle School Independence
Elementary School Marsh Pointe
Water Frontage None
View Description Other
Architecture Styles Traditional
Type Residential
Status Sold
Exterior
Stories 1
Pool Heated, In Ground, Salt Water
Air conditioning Central Air, Electric, Wall/Window Unit(s)
Heat type Central, Electric
Water Source Public
Garage Space 4.0
Sewer Septic Tank
Other Exterior Features Outdoor Kitchen, Outdoor Living Area
Parking Detached, Garage, RV Access/Parking
Lot Features 1-2 Acres
Roof Metal
Utilities Cable Available, Water Available
Finance
Sales Price $837,000
Real Estate Tax $5,241 yearly

Work With Us

Strategic Marketing, Clear Communication, and Experience have consistently placed Erica Gouldy Wolfe, and now the Wolfe Team, among the top professionals in the real estate industry. Utilizing the latest technologies and marketing strategies they are raising the bar in the industry, all while raising the views on your home.