16223 127th Dr N
16223 127th Dr N
16223 127th Dr N
16223 127th Dr N
16223 127th Dr N
16223 127th Dr N
16223 127th Dr N
16223 127th Dr N
16223 127th Dr N
16223 127th Dr N
16223 127th Dr N
16223 127th Dr N
16223 127th Dr N
16223 127th Dr N
16223 127th Dr N
16223 127th Dr N
16223 127th Dr N
16223 127th Dr N
16223 127th Dr N
16223 127th Dr N
16223 127th Dr N
16223 127th Dr N
16223 127th Dr N
16223 127th Dr N
16223 127th Dr N
16223 127th Dr N
16223 127th Dr N
16223 127th Dr N
16223 127th Dr N
16223 127th Dr N
16223 127th Dr N
16223 127th Dr N
16223 127th Dr N
16223 127th Dr N
16223 127th Dr N
16223 127th Dr N
16223 127th Dr N
16223 127th Dr N
16223 127th Dr N
16223 127th Dr N
16223 127th Dr N
16223 127th Dr N
16223 127th Dr N
16223 127th Dr N
16223 127th Dr N
16223 127th Dr N
16223 127th Dr N
16223 127th Dr N
16223 127th Dr N
16223 127th Dr N
16223 127th Dr N
16223 127th Dr N
16223 127th Dr N
16223 127th Dr N
16223 127th Dr N
16223 127th Dr N
16223 127th Dr N
16223 127th Dr N
16223 127th Dr N
16223 127th Dr N
16223 127th Dr N
16223 127th Dr N
16223 127th Dr N
16223 127th Dr N
16223 127th Dr N
16223 127th Dr N
16223 127th Dr N
16223 127th Dr N
16223 127th Dr N
16223 127th Dr N
16223 127th Dr N
16223 127th Dr N
16223 127th Dr N
16223 127th Dr N
16223 127th Dr N
16223 127th Dr N
16223 127th Dr N
16223 127th Dr N
16223 127th Dr N
16223 127th Dr N
16223 127th Dr N
16223 127th Dr N
16223 127th Dr N
16223 127th Dr N
16223 127th Dr N
16223 127th Dr N
16223 127th Dr N
16223 127th Dr N
16223 127th Dr N
16223 127th Dr N
16223 127th Dr N
16223 127th Dr N
16223 127th Dr N
16223 127th Dr N
16223 127th Dr N
16223 127th Dr N
16223 127th Dr N
16223 127th Dr N
16223 127th Dr N
16223 127th Dr N
16223 127th Dr N
16223 127th Dr N
16223 127th Dr N
16223 127th Dr N
16223 127th Dr N
16223 127th Dr N
16223 127th Dr N
16223 127th Dr N
16223 127th Dr N
16223 127th Dr N
16223 127th Dr N
16223 127th Dr N
16223 127th Dr N
16223 127th Dr N
16223 127th Dr N
16223 127th Dr N
16223 127th Dr N
16223 127th Dr N
16223 127th Dr N
16223 127th Dr N
16223 127th Dr N
16223 127th Dr N
16223 127th Dr N
16223 127th Dr N
16223 127th Dr N
16223 127th Dr N
16223 127th Dr N
16223 127th Dr N
16223 127th Dr N
16223 127th Dr N
16223 127th Dr N
16223 127th Dr N
16223 127th Dr N
16223 127th Dr N
16223 127th Dr N
16223 127th Dr N
16223 127th Dr N
16223 127th Dr N
16223 127th Dr N
16223 127th Dr N
16223 127th Dr N
16223 127th Dr N
16223 127th Dr N
16223 127th Dr N
16223 127th Dr N
16223 127th Dr N
16223 127th Dr N
16223 127th Dr N
16223 127th Dr N
16223 127th Dr N
16223 127th Dr N
16223 127th Dr N
16223 127th Dr N
16223 127th Dr N
16223 127th Dr N
16223 127th Dr N
16223 127th Dr N
16223 127th Dr N
16223 127th Dr N
16223 127th Dr N
16223 127th Dr N
16223 127th Dr N
16223 127th Dr N
16223 127th Dr N
16223 127th Dr N
16223 127th Dr N
16223 127th Dr N
16223 127th Dr N
16223 127th Dr N
16223 127th Dr N
16223 127th Dr N
16223 127th Dr N
16223 127th Dr N
16223 127th Dr N
16223 127th Dr N
16223 127th Dr N
16223 127th Dr N
16223 127th Dr N
16223 127th Dr N
16223 127th Dr N
16223 127th Dr N
16223 127th Dr N
16223 127th Dr N
16223 127th Dr N
16223 127th Dr N
16223 127th Dr N
16223 127th Dr N
16223 127th Dr N
16223 127th Dr N
16223 127th Dr N
16223 127th Dr N
16223 127th Dr N
See all photos
Courtesy of Real Broker, LLC
$959,000

16223 127th Dr N

5 Beds 3 Baths 2,596 Sq.Ft. 1.25 Acres

Description

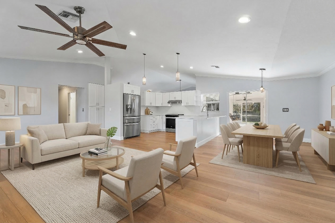
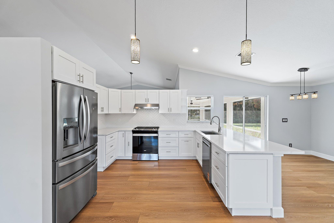
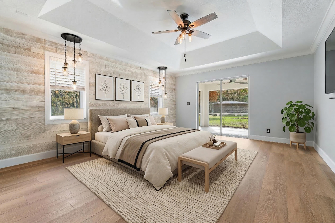
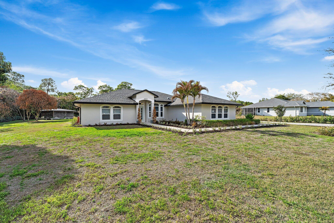
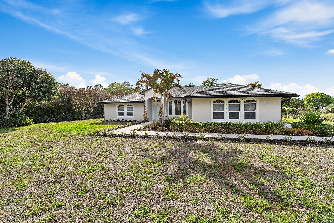
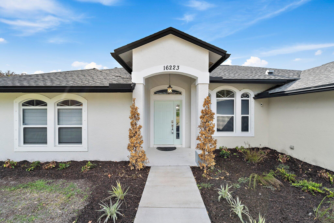
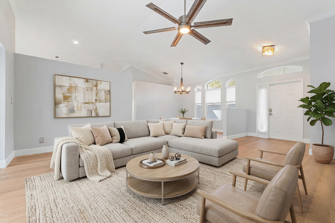
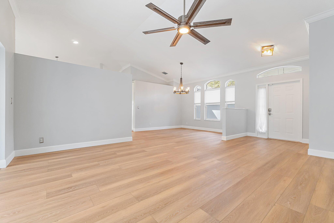
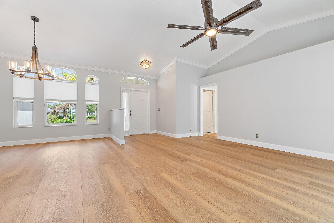
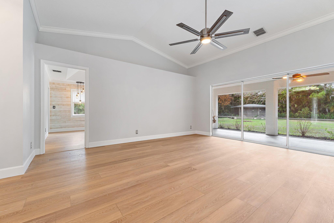
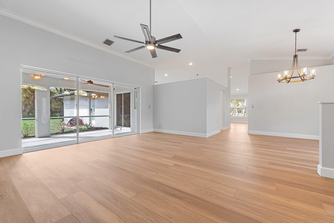
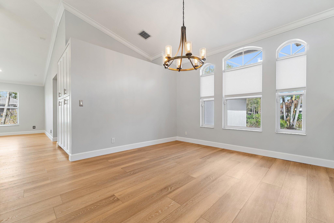
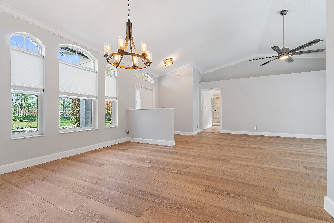
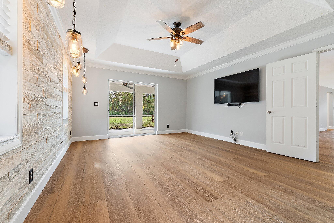
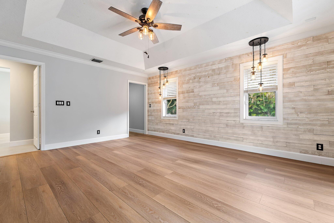
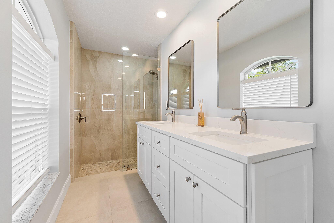
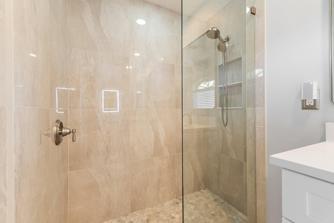
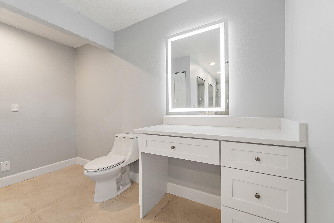
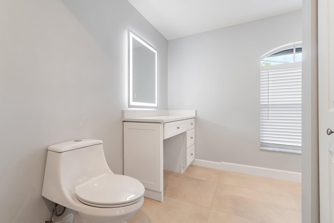
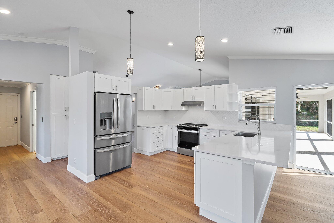
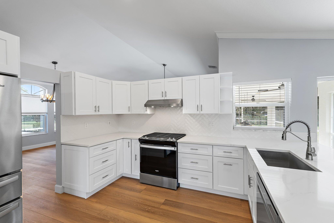
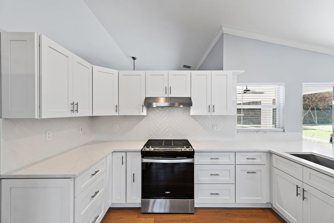
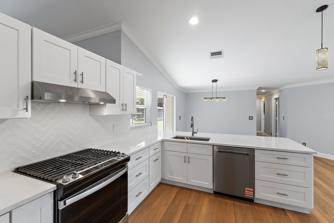
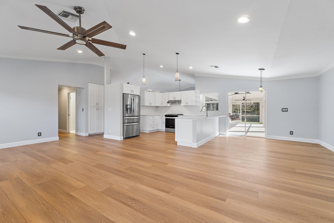
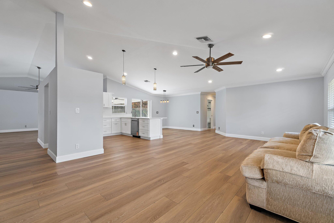
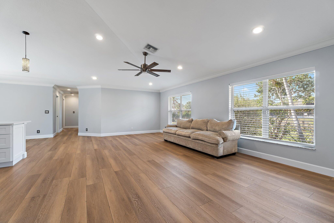
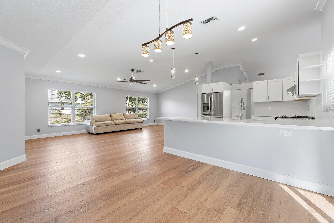
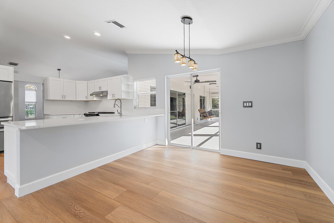
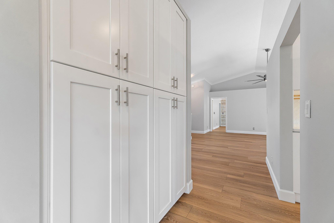
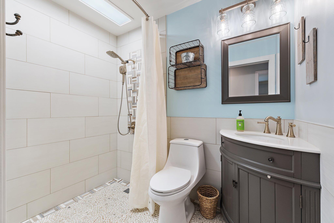
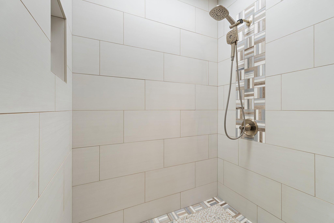
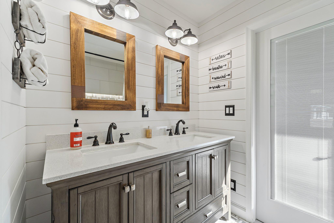
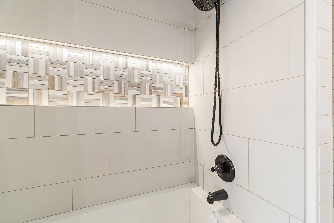
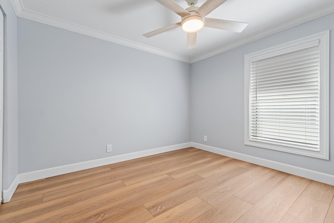
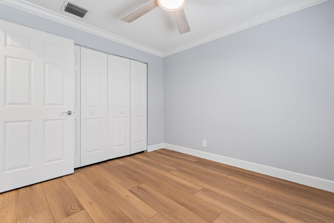
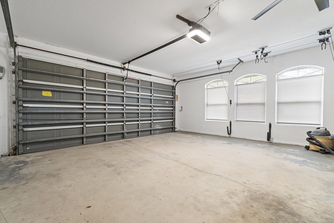
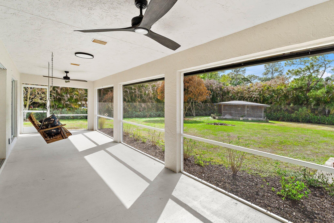
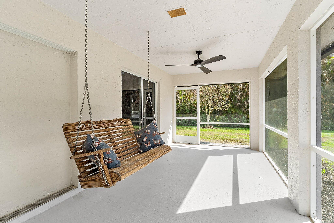
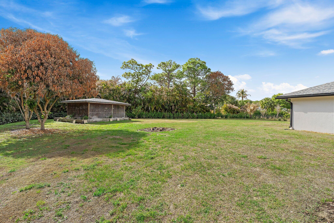
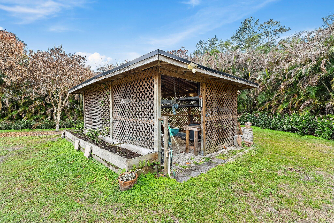
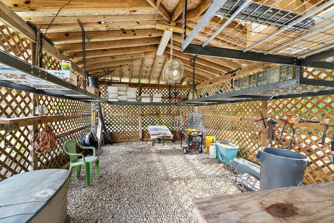
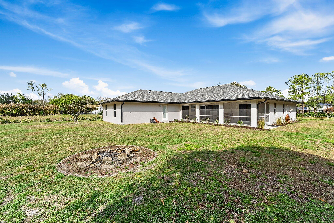
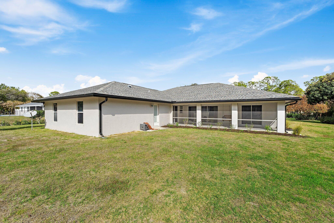
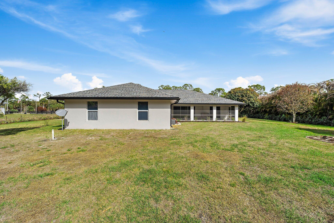
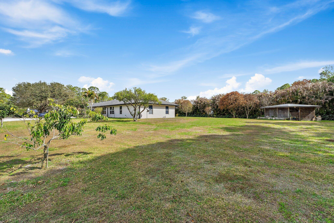
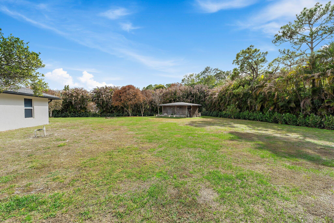
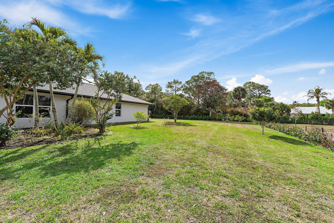
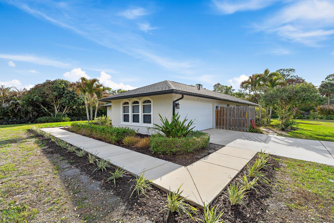
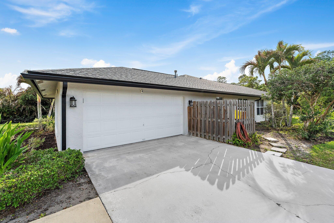
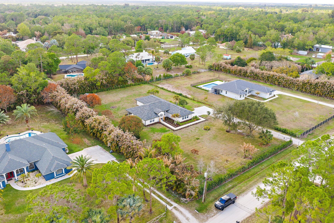
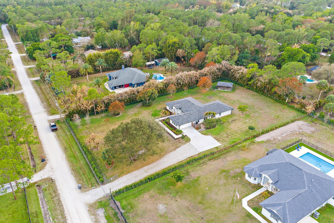
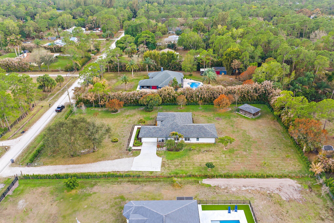
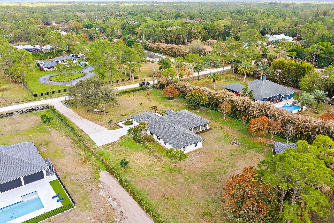
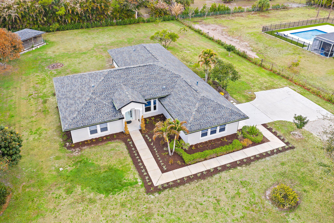
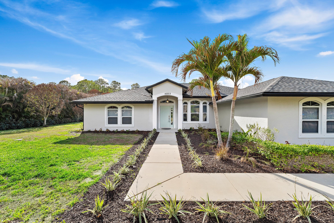
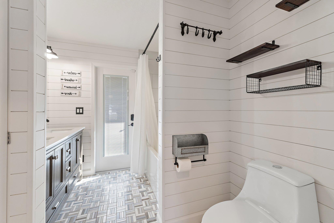
5 bedroom, 3 bathroom home in Jupiter Farms situated on a spacious lot with no HOA, offering a single-story layout designed for both everyday living and flexibility. The interior features luxury vinyl plank flooring throughout the main living areas and a recently updated kitchen completed in 2025 with quartz countertops, soft-close wood cabinetry, and new range, hood, and dishwasher. All bathrooms have been updated, including a fully renovated primary bathroom completed in 2026 with new tile and quartz countertops. Multiple living spaces provide comfortable areas for gathering, entertaining, or creating dedicated work-from-home zones. The outdoor space highlights the lifestyle Jupiter Farms is known for, with mature mango, lychee, and citrus trees spread throughout the property and a permitted she-shed offering additional flexible space for a home office, studio, or hobby room. The lot is fully fenced and lined with a Clusia hedge, creating added privacy while still providing ample room for outdoor living, equipment storage, boats, or RVs. Additional features include an asphalt shingle roof replaced approximately 2022-2023, Lennox A/C system, and a water heater installed in 2022. The home also includes propane gas servicing the range, hot water heater, and dryer. The property is serviced by well water and septic, with the septic system pumped and inspected in July 2025. AT&T Fiber internet is available, providing high-speed connectivity. Located in Jupiter Farms with no HOA restrictions and convenient access to Jupiter's beaches, shopping, dining, and major roadways, this property offers space, privacy, and versatility in one of the area's most desirable rural residential communities.
Share Property

Location

16223 127th Drive N, Jupiter, FL 33478

Status

Sold

Date Sold

May 18, 2026
Erica Wolfe

Erica Wolfe

TITLE

Realtor®

Kelsey Laske

Kelsey Laske

TITLE

Realtor®

Palm Beach County

Explore Northern Palm Beach County real estate with the Wolfe Team. Waterfront, beach, and country club homes in Jupiter, Tequesta, Palm Beach Gardens, and more.
360 Virtual Tour

Take a tour of this property

Property Amenities

Interior
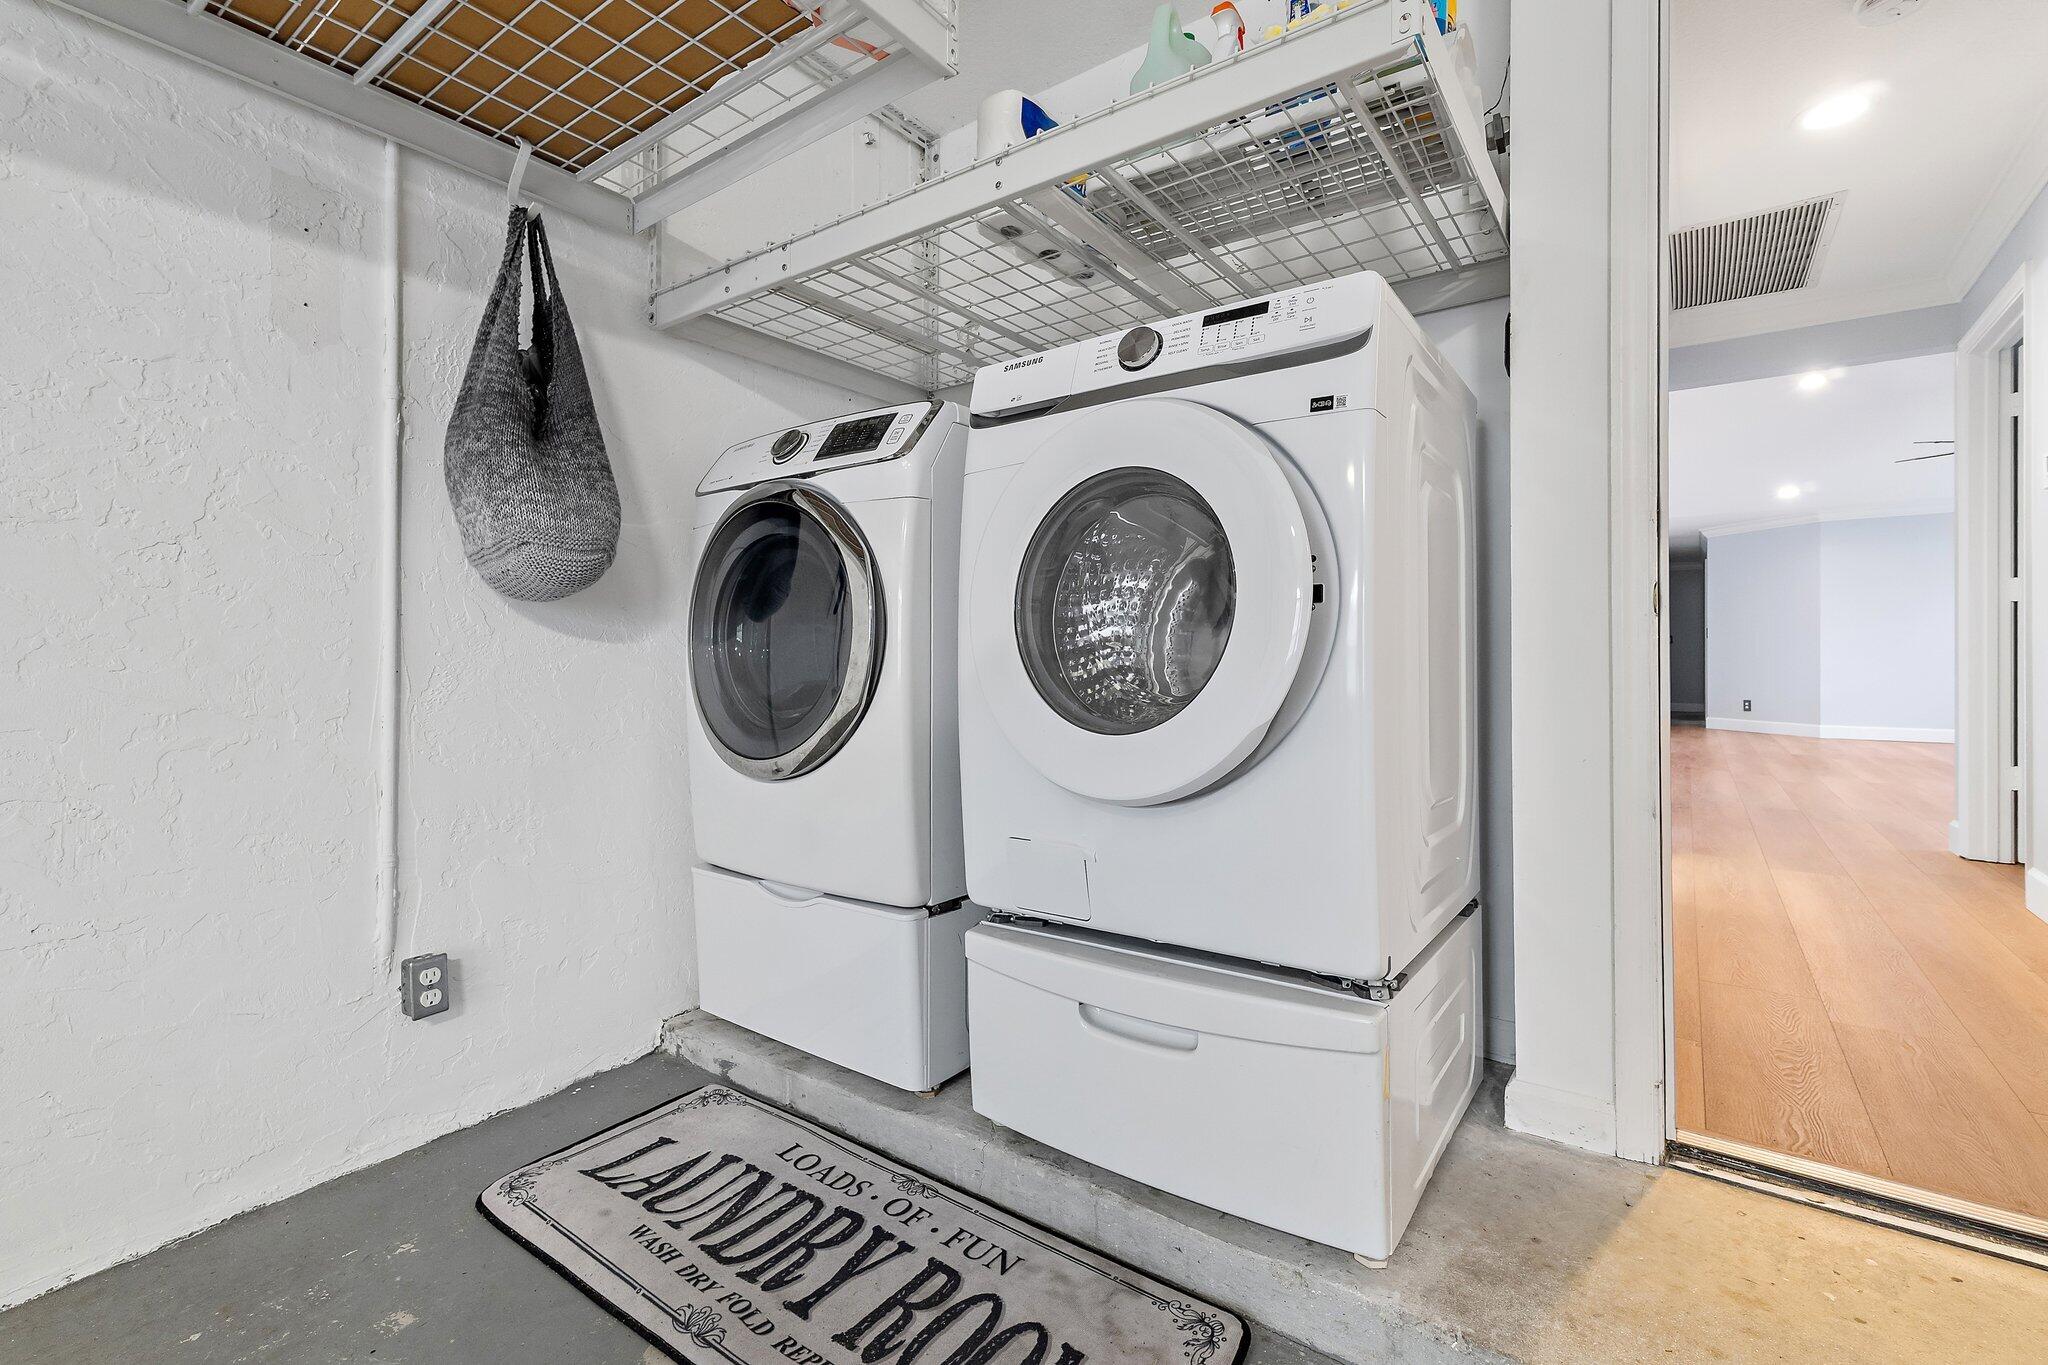
Laundry room In Garage
Appliances Cooktop, Dryer, Dishwasher, Gas Cooktop, Gas Range, Range, Refrigerator, Washer
Flooring Vinyl
Total Bedrooms: 5
Full Bathrooms: 3
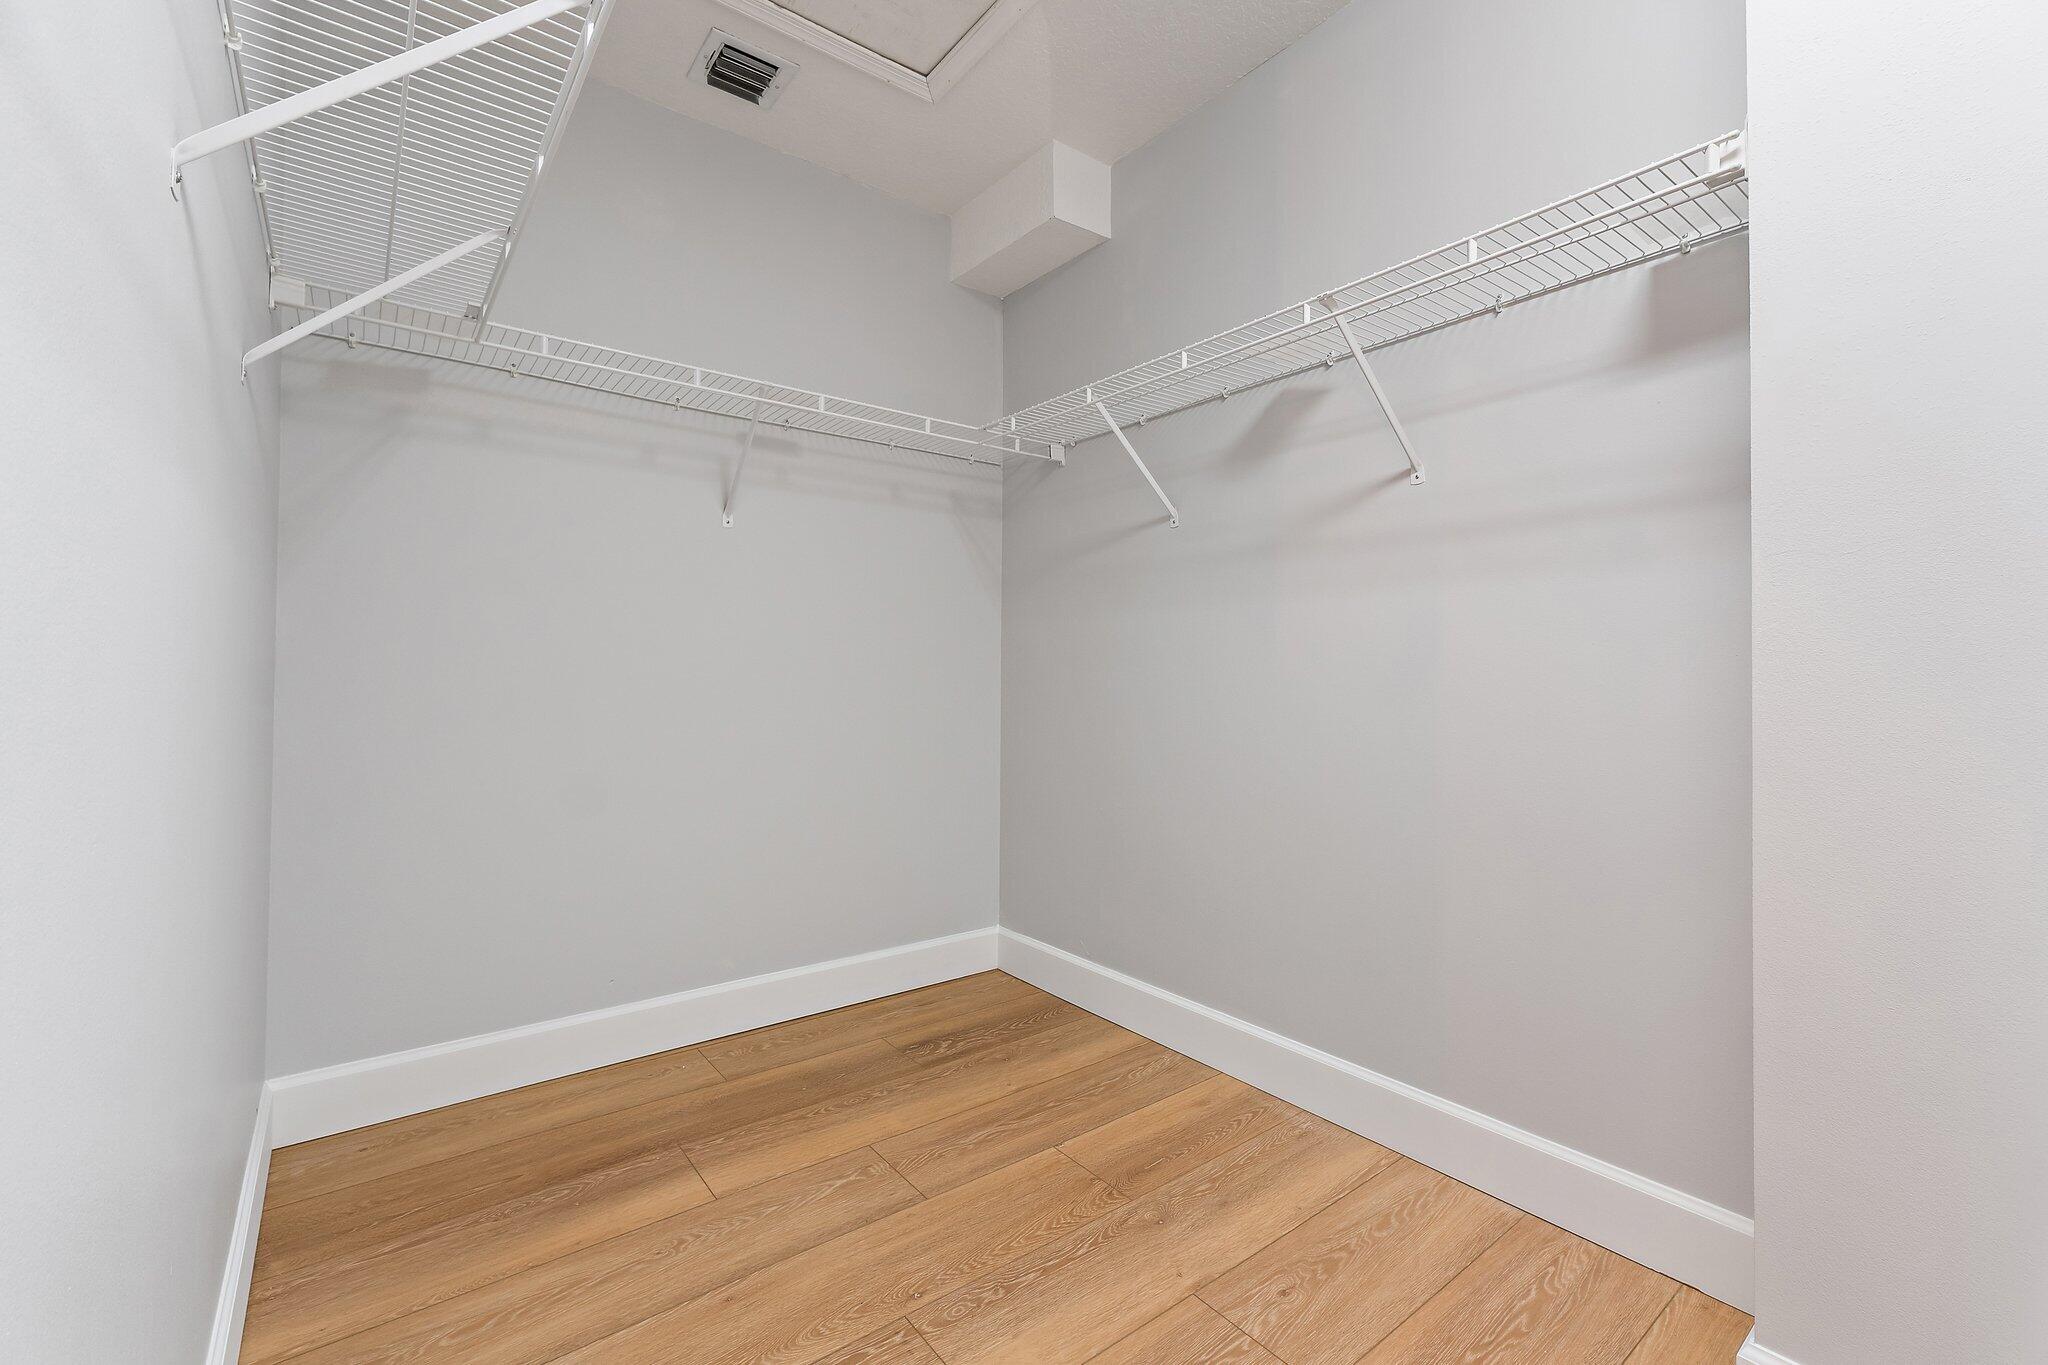
Other Interior Features Dual Sinks, High Ceilings, Living/Dining Room, Main Level Primary, Split Bedrooms, Separate Shower, Vaulted Ceiling(s), Walk-In Closet(s)
Area & Lot
Total area 3,396 Sq.Ft.
Lot Area 1.25 Acres
Living area 2,596 Sq.Ft.
MLS® ID B26000571
Year Built 1998
High School Jupiter
Middle School Watson B. Duncan
Elementary School Jupiter Farms
Water Frontage None
Architecture Styles Contemporary, Ranch
Type Residential
Status Sold
Exterior
Stories 1
Air conditioning Central Air, Ceiling Fan(s), Electric
Heat type Central, Electric
Disability Features Accessible Washer/Dryer, Accessibility Features, Accessible Full Bath
Water Source Well
Garage Space 2.0
Sewer Septic Tank
Other Exterior Features Storage
Parking Attached, Driveway, Detached, Garage, RV Access/Parking
Lot Features 1-2 Acres
Roof Shingle
Utilities Cable Available, Electricity Available
Finance
Sales Price $959,000
Real Estate Tax $4,885 yearly

Work With Us

Strategic Marketing, Clear Communication, and Experience have consistently placed Erica Gouldy Wolfe, and now the Wolfe Team, among the top professionals in the real estate industry. Utilizing the latest technologies and marketing strategies they are raising the bar in the industry, all while raising the views on your home.