1020 E Longport Circle A1
See all photos
Courtesy of Real Broker, LLC
$399,000

1020 E Longport Circle A1

2 Beds 3 Baths 1,328 Sq.Ft.

Description

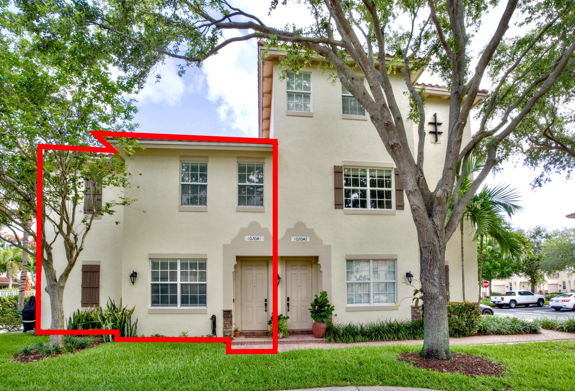
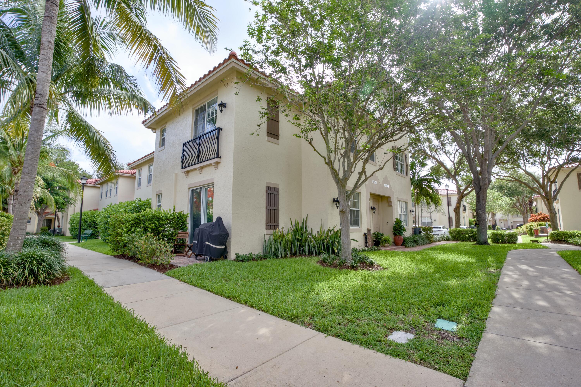
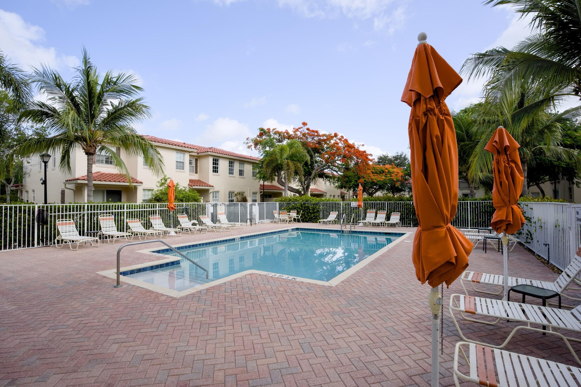
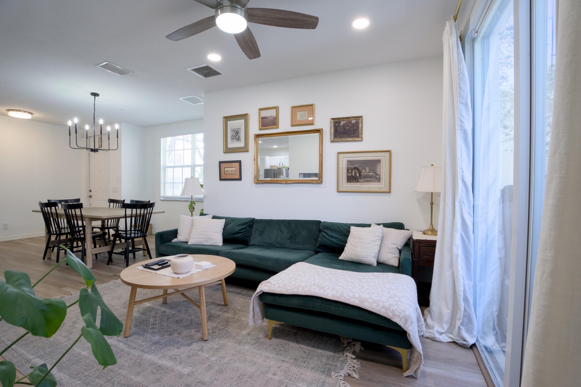
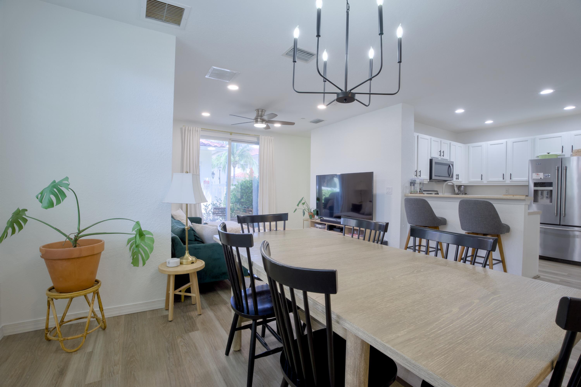
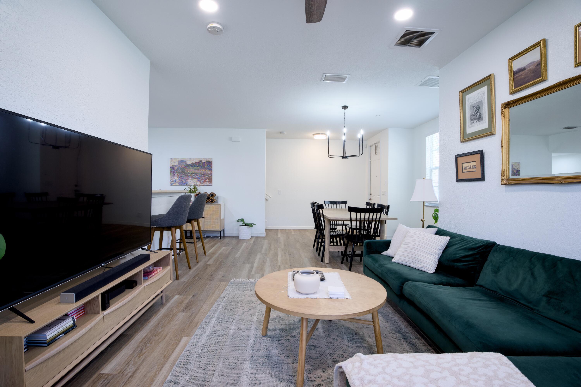
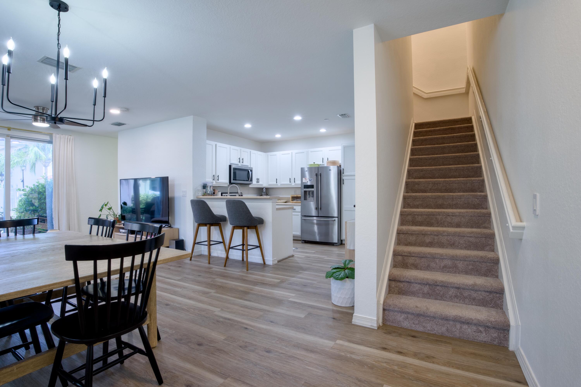
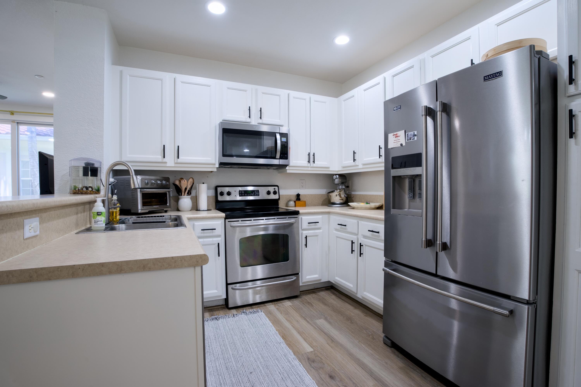
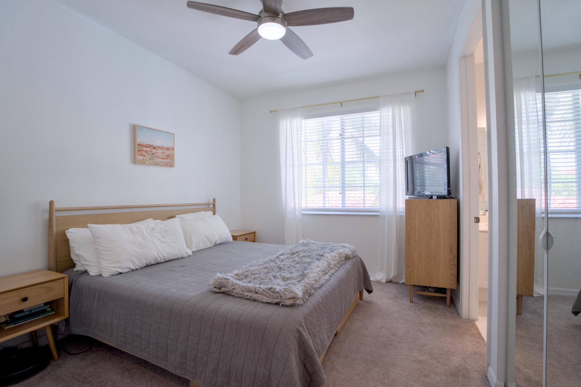
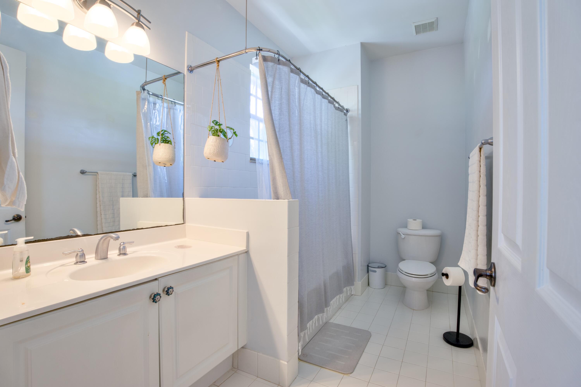
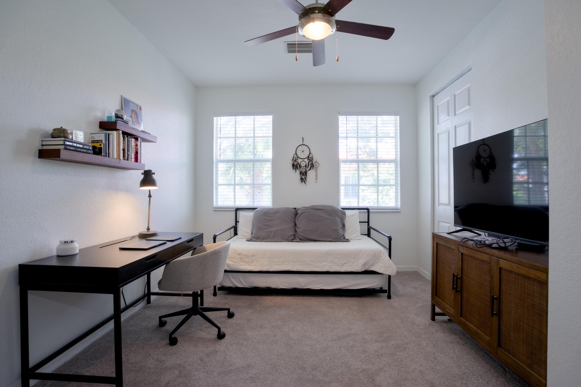
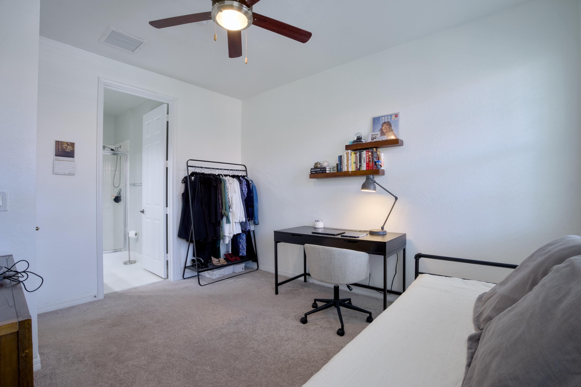
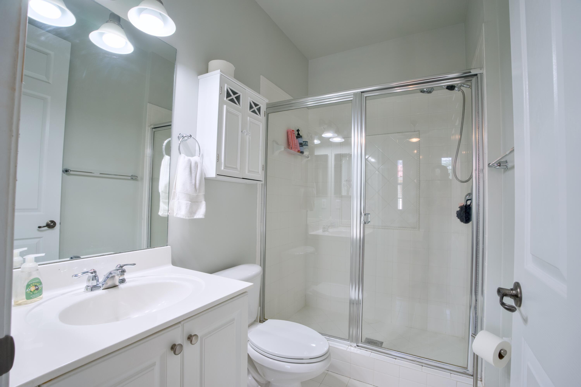
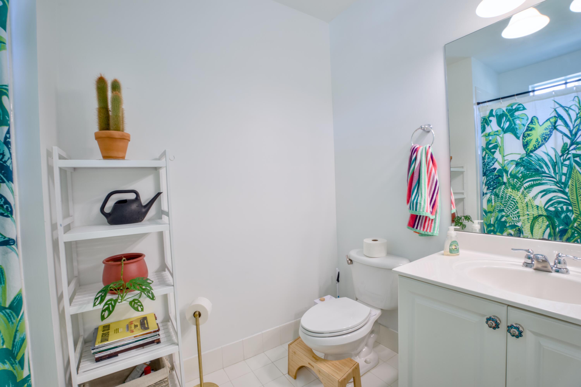
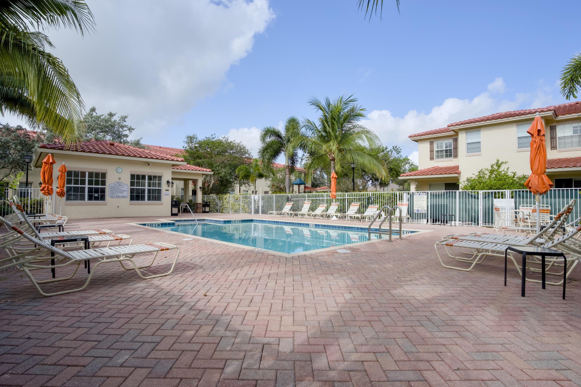
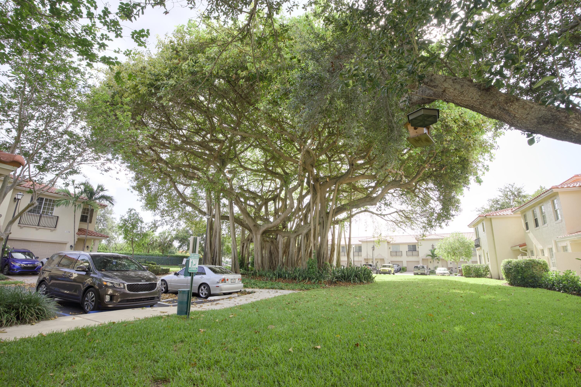
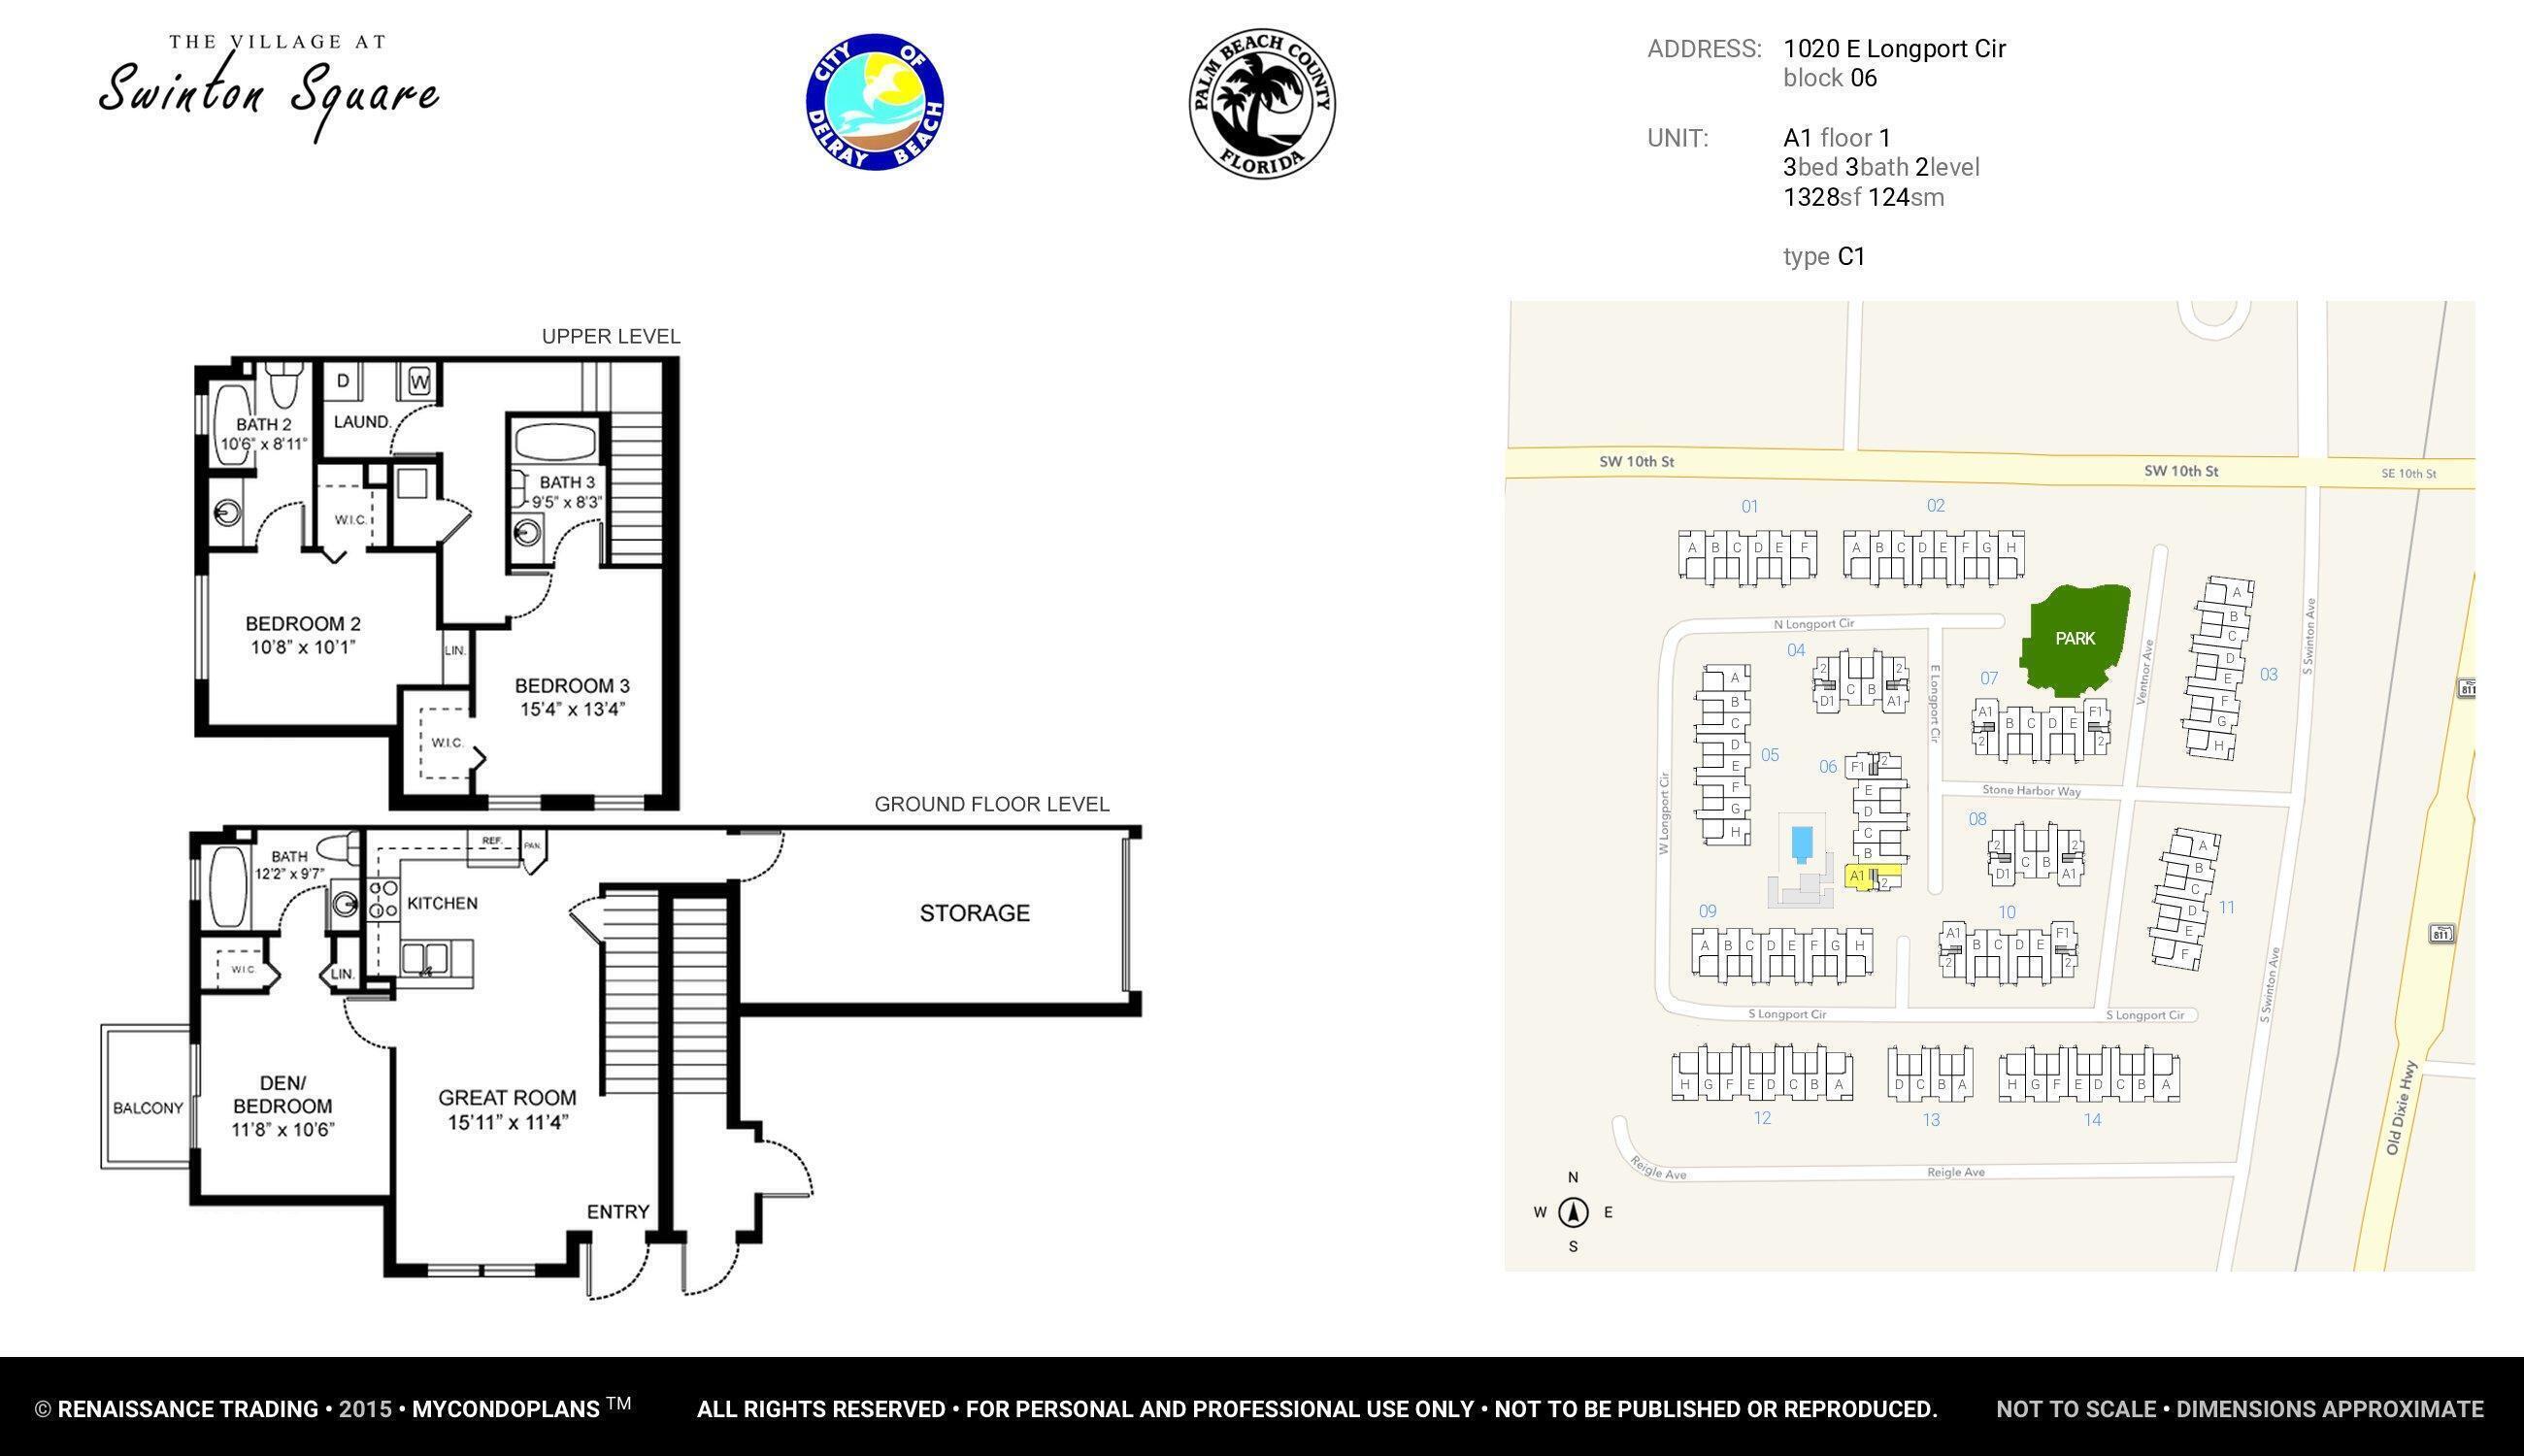
Updated corner-unit townhome in the Village at Swinton Square, just minutes from Atlantic Avenue and Delray's beaches. This 2 bedroom, 3 bath CBS home offers real peace of mind with a brand new 2024 barrel tile roof, full impact glass throughout, and a brand new AC system. The two-story layout features dual ensuite bedrooms upstairs, each with a walk-in closet, plus a full guest bath on the main level for flexible use. The open kitchen flows into a light-filled living area with volume ceilings that opens to a private corner patio. Additional highlights include upstairs laundry, an attached 1-car garage, and the added privacy of a corner-unit location. Originally built as a 3 bedroom, the home can easily be converted back to suit your needs. Community amenities include a heated pool, fitness center, playground, and park, with HOA fees covering cable, water, exterior maintenance, and building insurance. You'll be near three shopping plazas offering Publix, The Fresh Market, Whole Foods, and Trader Joe's, plus plenty of dining and retail. An excellent opportunity for a first-time buyer. This home is part of the City of Delray Beach's Workforce Housing program; buyers must meet income limits of $98,280 for 1 person or $112,320 for 2 people.

Share Property

Location

1020 E Longport Circle A1, Delray Beach, FL 33444

Status

For Sale
image

Schedule a Showing

We would love to show you our beautiful property. Please select your preferred date and time below. An agent will be in touch shortly to confirm your appointment.

Schedule a Showing

We would love to show you our beautiful property. Please select your preferred date and time below. An agent will be in touch shortly to confirm your appointment.
Thank you for your interest in 1020 E Longport Circle A1, Delray Beach, FL 33444. We are reviewing your request and will be in touch shortly!
Erica Wolfe

Erica Wolfe

TITLE

Realtor®

Palm Beach County

Explore Northern Palm Beach County real estate with the Wolfe Team. Waterfront, beach, and country club homes in Jupiter, Tequesta, Palm Beach Gardens, and more.

360 Virtual Tour

Take a tour of this property

Property Amenities

Interior
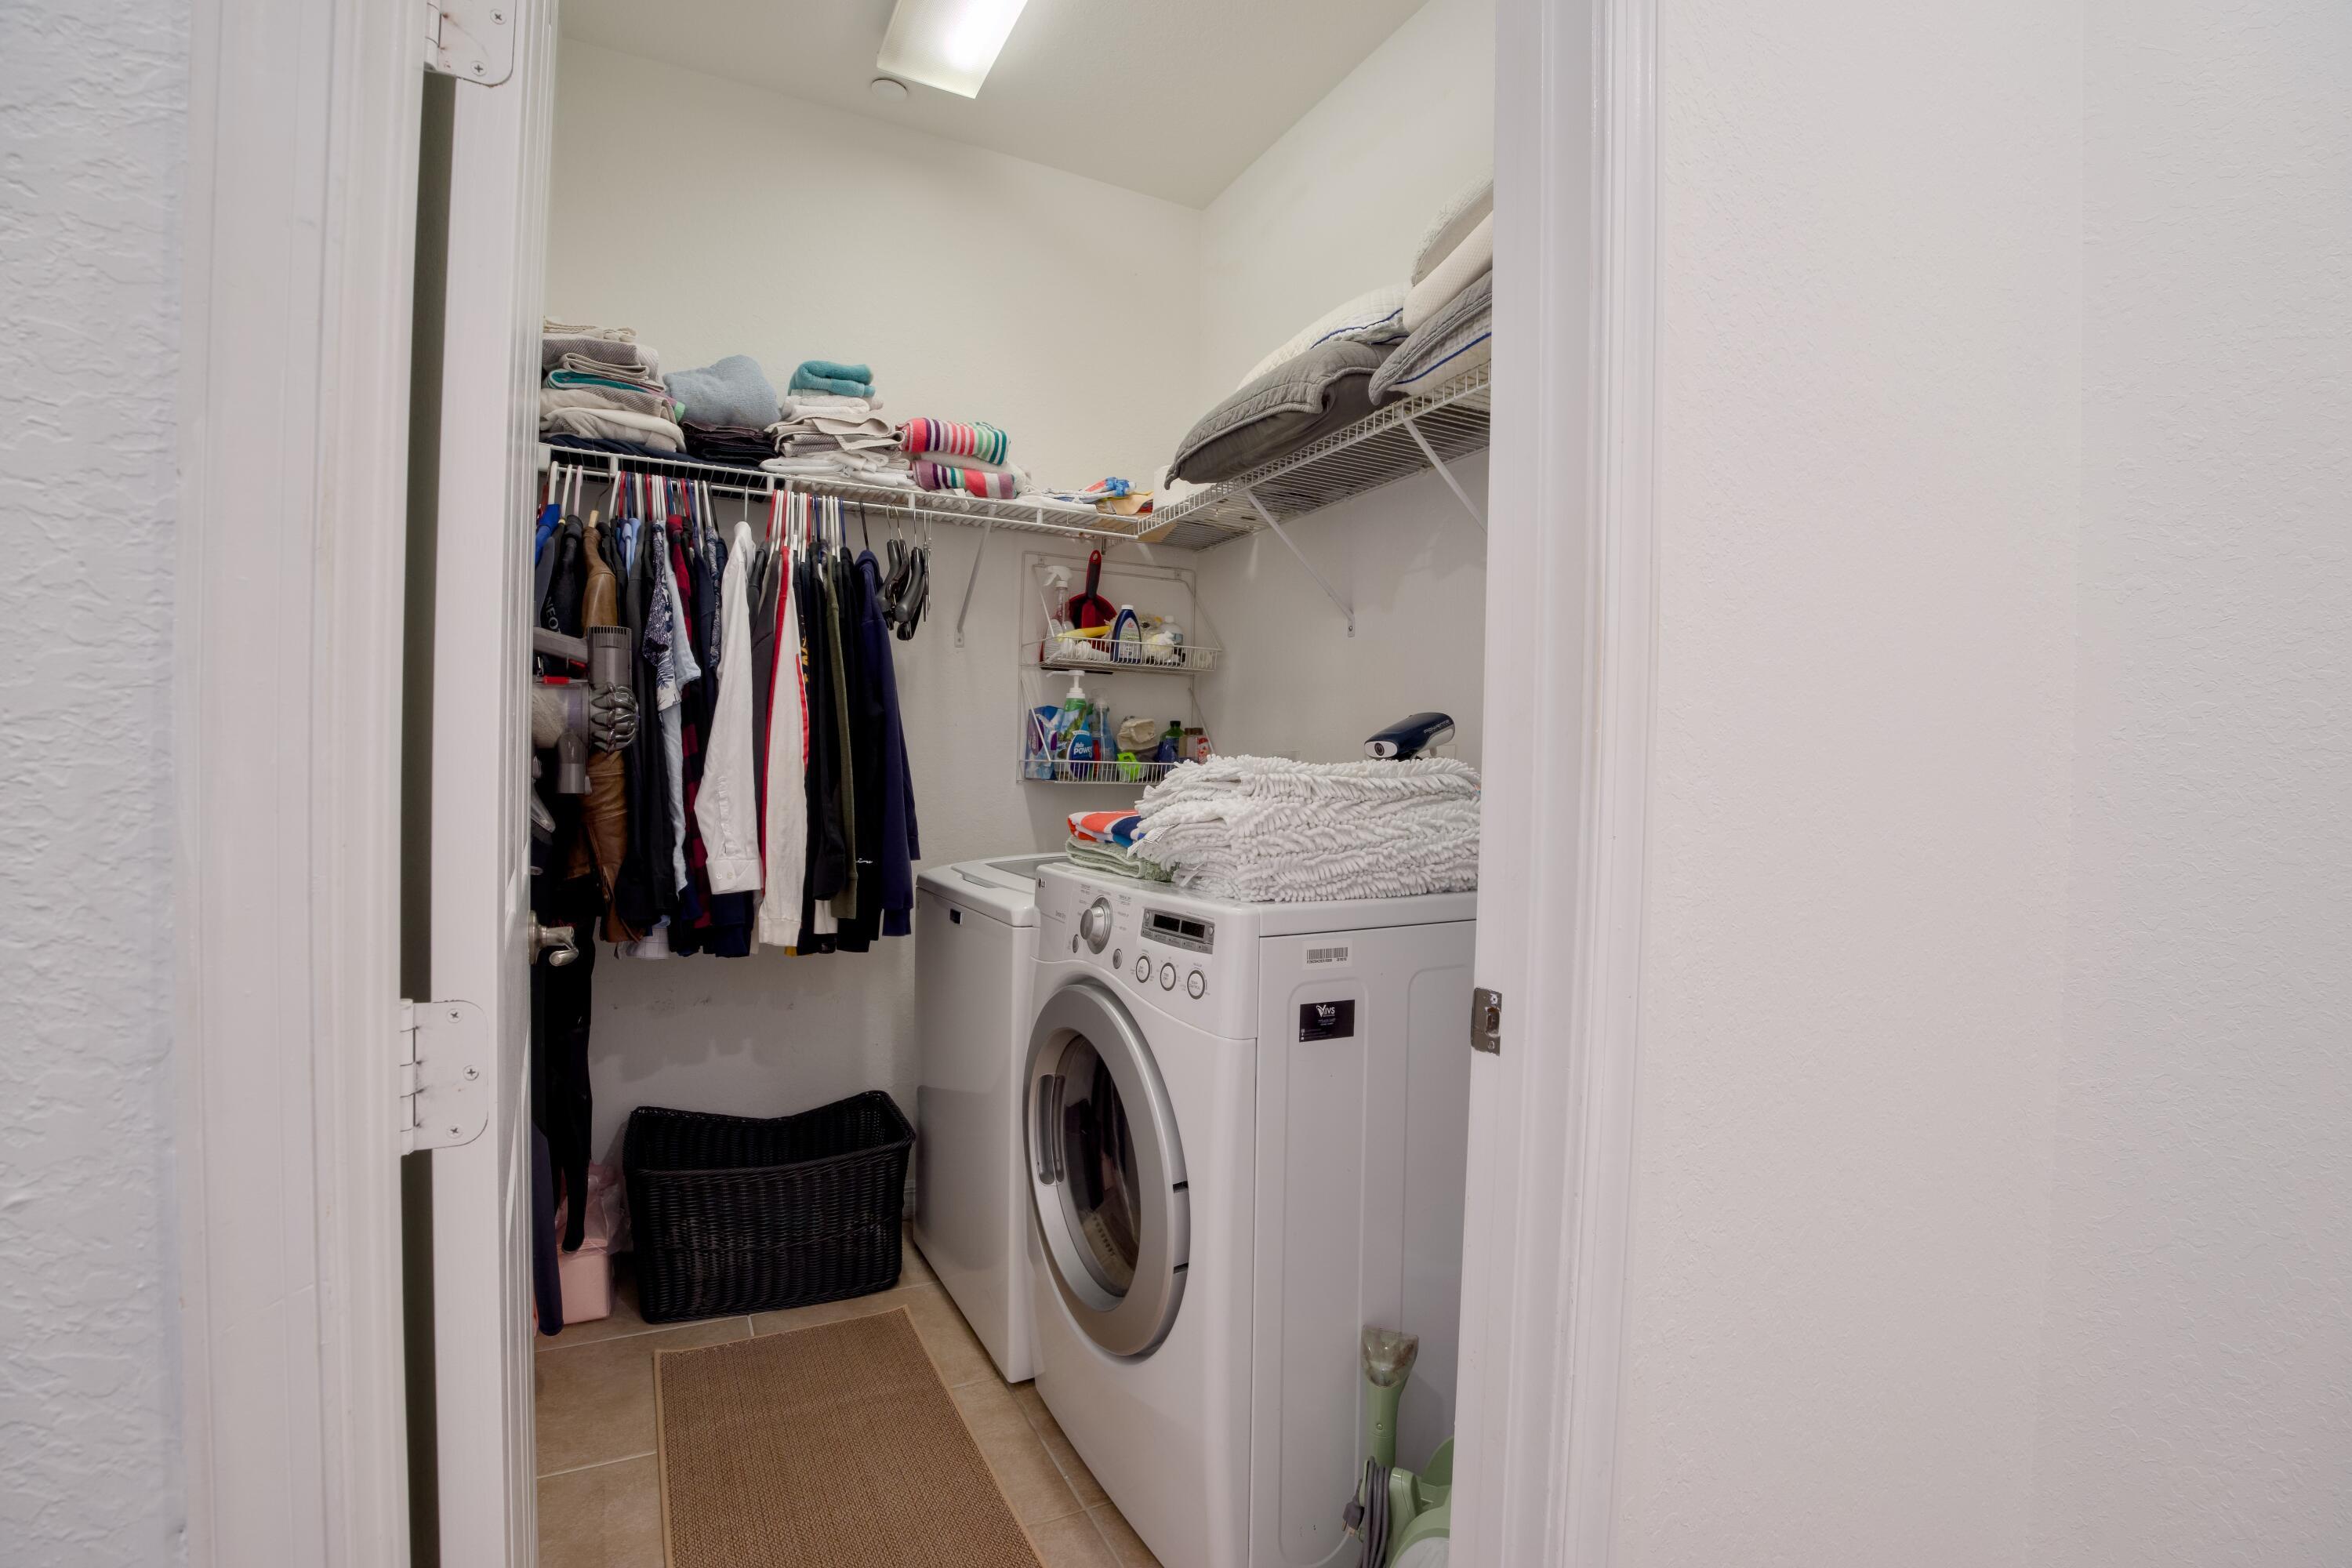
Laundry room Washer Hookup, Inside, Laundry Room, Washer Dryer Install Allowed
Appliances Dryer, Dishwasher, Electric Range, Electric Water Heater, Ice Maker, Microwave, Range, Refrigerator, Water Heater, Washer
Flooring Carpet, Tile, Vinyl, Wood
Total Bedrooms: 2
Full Bathrooms: 3
Other Interior Features Breakfast Bar, Dining Area, Separate/Formal Dining Room, Garden Tub/Roman Tub, High Ceilings, Living/Dining Room, Multiple Primary Suites, Multiple En Suite Bathrooms, Storage, Tub Shower, Upper Level Primary, Bar, Walk-In Closet(s)
Area & Lot
Total area 1,328 Sq.Ft.
Living area 1,328 Sq.Ft.
MLS® ID B26061760
Year Built 2007
High School Atlantic
Middle School Carver Community
Elementary School Pine Grove
Water Frontage None
View Description Pool
Type Condo
Status For Sale
Exterior
Stories 2
Pool Association
Air conditioning Central Air, Ceiling Fan(s)
Heat type Central, Electric
Disability Features None
Water Source Public
Garage Space 1.0
Security Features Closed Circuit Camera(s), Smoke Detector(s), Security Fence
Sewer Public Sewer
Other Exterior Features Barbecue, None, Outdoor Living Area
Parking Attached, Garage, Garage Door Opener, Guest, Open
Lot Features Corner Lot
Roof Barrel, Tile
Utilities Cable Available, Sewer Available, Water Available
Finance
Sales Price $399,000
HOA Fees $518 monthly
Real Estate Tax $4,378 yearly

Mortgage Calculator

Estimate your monthly mortgage payment, including the principal and interest, property taxes, and HOA. Adjust the values to generate a more accurate rate.
All estimates are provided for informational purposes only. Actual amounts may vary.
$0,000 Your Payment 20 15 65
$0,000 Your Payment

Work With Us

Strategic Marketing, Clear Communication, and Experience have consistently placed Erica Gouldy Wolfe, and now the Wolfe Team, among the top professionals in the real estate industry. Utilizing the latest technologies and marketing strategies they are raising the bar in the industry, all while raising the views on your home.