1 SE TURTLE CREEK Drive A
See all photos
Courtesy of Real Broker, LLC
$529,000

1 SE TURTLE CREEK Drive A

3 Beds 2 Baths 1,548 Sq.Ft.

Description

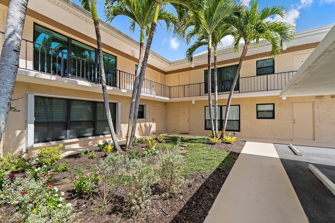
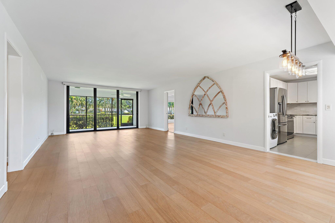
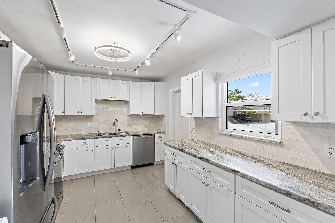
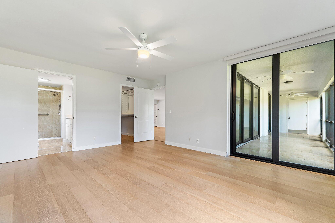
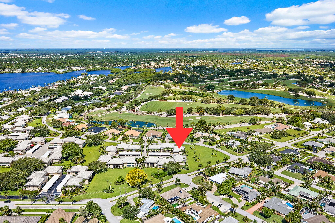
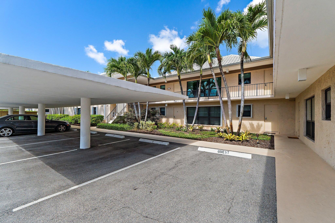
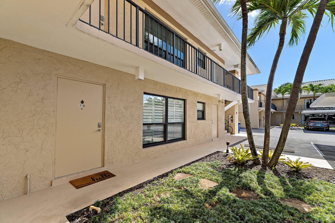
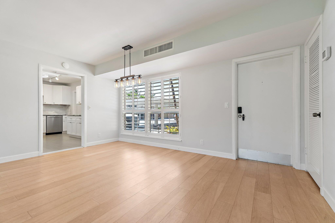
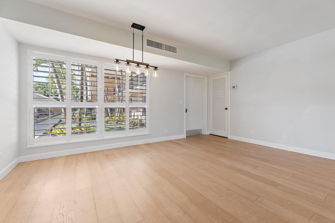
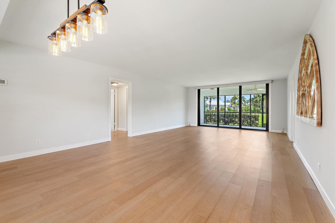
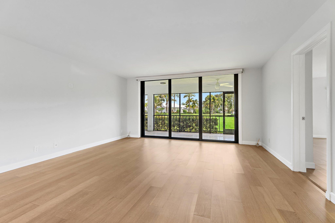
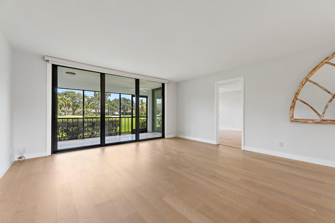
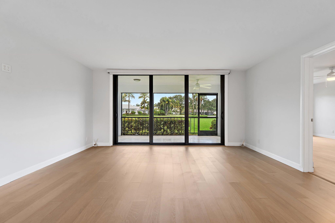
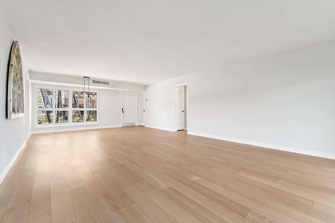
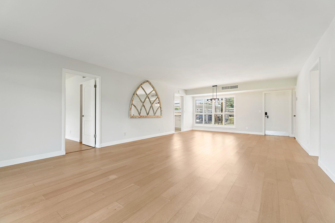
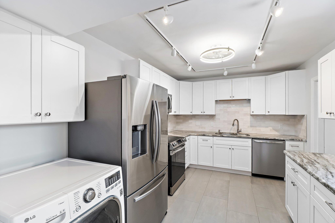
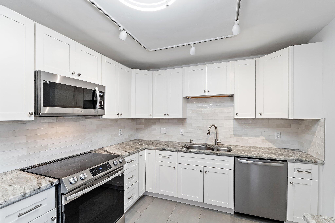
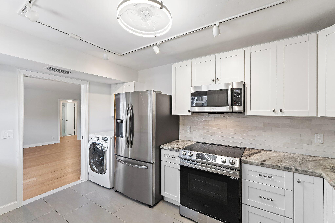
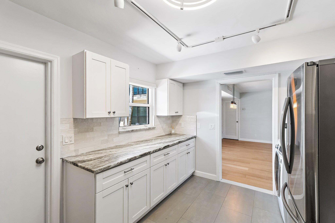
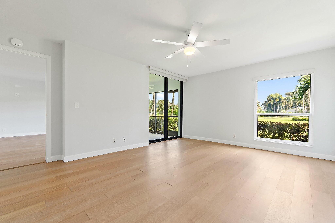
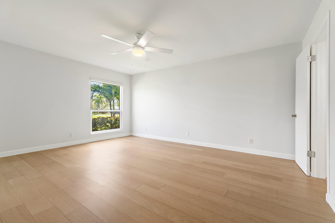
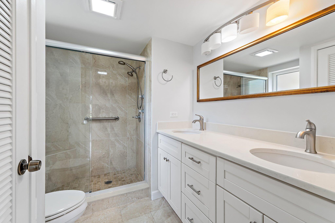
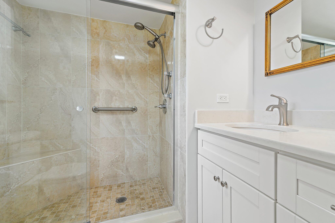
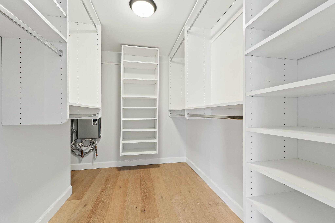
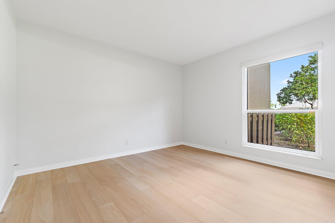
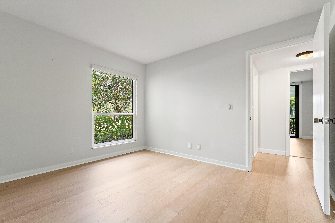
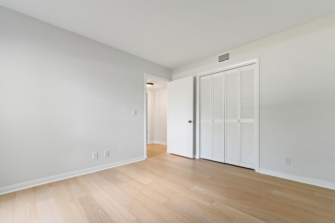
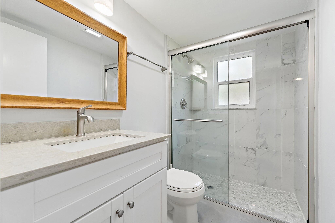
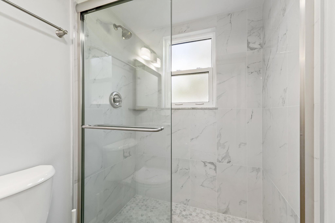
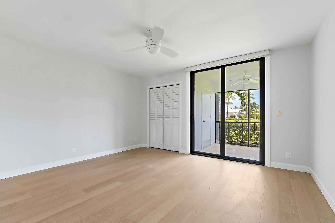
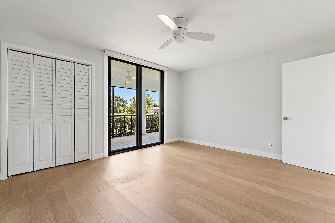
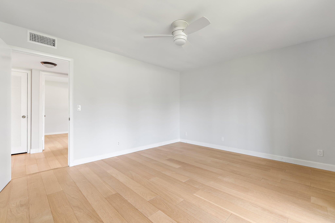
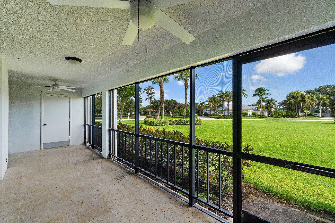
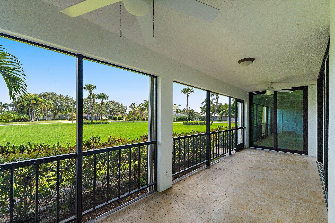
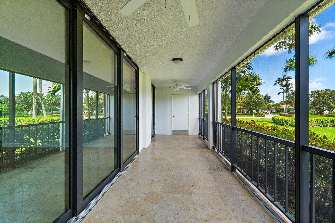
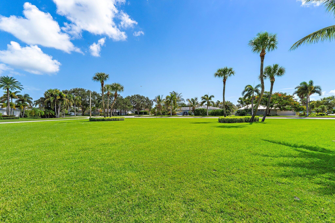
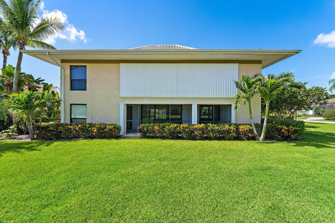
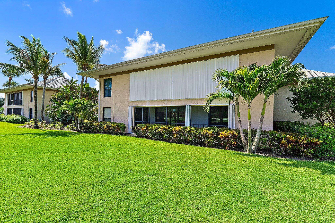
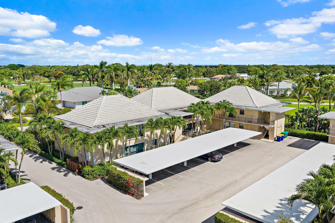
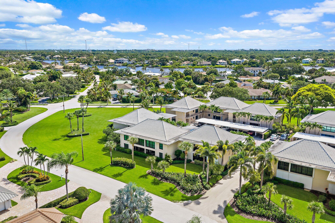
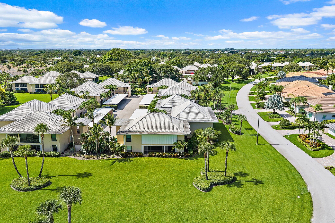
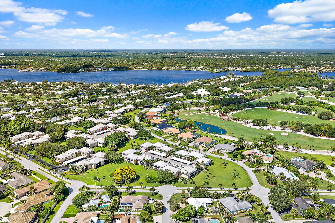
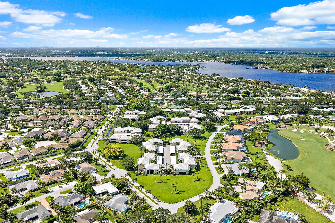
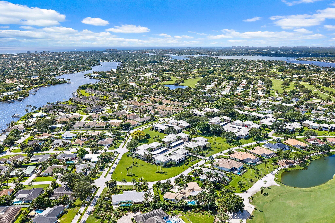
In the gated Turtle Creek golf community of Tequesta, this first-floor, 3-bedroom, 2-bath condo pairs an updated kitchen and baths with new hurricane-impact sliders and a rare large grass area right outside the door. The open layout runs from the living and dining areas out through the impact sliders to the patio, with laminate flooring carrying through the main space and bedrooms. The updated kitchen features refreshed cabinetry and counters, and the two updated bathrooms have newer vanities and new tile showers and flooring. The primary bedroom features a walk-in closet and impact sliders looking out to the patio. The guest rooms are spacious and share the second bathroom. Storm protection is in place with impact-rated sliders plus accordion shutters on the windows. From the first-floor patio you step straight out to a large open lawn, an uncommon amount of green space for a condo. The home is on city water and city sewer, with Comcast Xfinity service available. Turtle Creek residents enjoy a gated community with pool, clubhouse, a fitness room, along with bike and jogging paths, with the Turtle Creek Club's private 18-hole course available through membership. The location puts you minutes from US-1 shopping and dining, a short drive to the Jupiter Inlet and Tequesta and Jupiter beaches, and close to the Loxahatchee River for kayaking and paddleboarding. As a Martin County address, it carries lower property taxes than comparable Palm Beach County communities just to the south.

Share Property

Location

1 SE TURTLE CREEK Drive A, Jupiter, FL 33469

Status

For Sale
image

Schedule a Showing

We would love to show you our beautiful property. Please select your preferred date and time below. An agent will be in touch shortly to confirm your appointment.

Schedule a Showing

We would love to show you our beautiful property. Please select your preferred date and time below. An agent will be in touch shortly to confirm your appointment.
Thank you for your interest in 1 SE TURTLE CREEK Drive A, Jupiter, FL 33469. We are reviewing your request and will be in touch shortly!
Erica Wolfe

Erica Wolfe

TITLE

Realtor®

Kerry Ducharme

Kerry Ducharme

TITLE

Realtor®

Turtle Creek

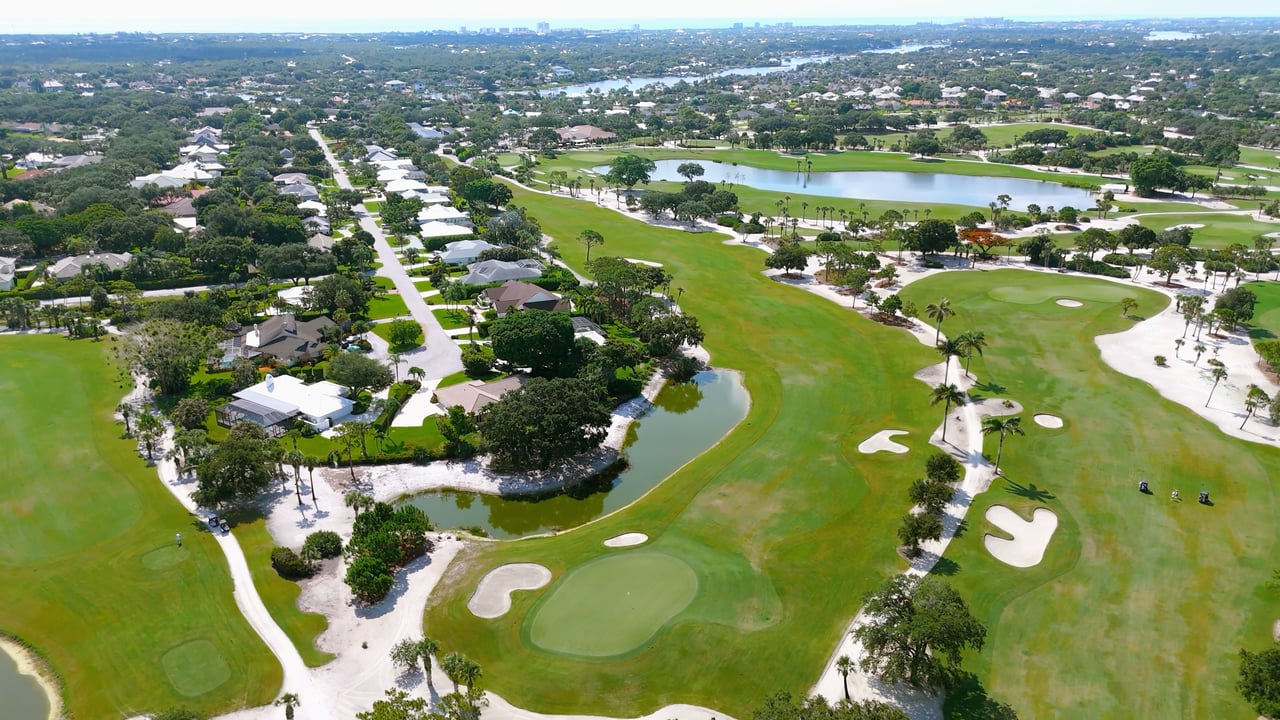
Turtle Creek is a gated golf community in Tequesta, FL, built around a private 18-hole course, with single-family homes and a smaller group of condos.

360 Virtual Tour

Take a tour of this property

Property Amenities

Interior
Laundry room Inside, Washer Dryer Install Allowed
Appliances Dryer, Dishwasher, Electric Range, Microwave, Refrigerator, Washer
Flooring Laminate
Total Bedrooms: 3
Full Bathrooms: 2
Other Interior Features Dual Sinks, Main Level Primary, Split Bedrooms, Separate Shower, Walk-In Closet(s)
Area & Lot
Total area 1,548 Sq.Ft.
Living area 1,548 Sq.Ft.
MLS® ID B26056181
Year Built 1971
High School South Fork
Middle School Murray
Elementary School Hobe Sound
Water Frontage None
View Description Garden
Type Condo
Status For Sale
Exterior
Stories 1
Pool Association
Air conditioning Central Air
Heat type Central
Disability Features None
Water Source Public
Security Features Gated Community
Sewer Public Sewer
Other Exterior Features Outdoor Living Area, Porch
Parking Assigned, Covered, Carport, Detached Carport, Guest
Roof Barrel, Tile
Utilities Cable Available, Sewer Available, Water Available
Finance
Sales Price $529,000
HOA Fees $608 monthly
Real Estate Tax $2,648 yearly

Mortgage Calculator

Estimate your monthly mortgage payment, including the principal and interest, property taxes, and HOA. Adjust the values to generate a more accurate rate.
All estimates are provided for informational purposes only. Actual amounts may vary.
$0,000 Your Payment 20 15 65
$0,000 Your Payment

Work With Us

Strategic Marketing, Clear Communication, and Experience have consistently placed Erica Gouldy Wolfe, and now the Wolfe Team, among the top professionals in the real estate industry. Utilizing the latest technologies and marketing strategies they are raising the bar in the industry, all while raising the views on your home.