Leave a Message

Thank you for your message. We will be in touch with you shortly.


9535 Sandy Run

Jupiter Farms New Construction | Completion December 2026 | Offered at $4,000,000

REQUEST MORE INFO About Us

Property Overview

1
Square Footage
6,766 Total | 4,432 Under Air
2
Space
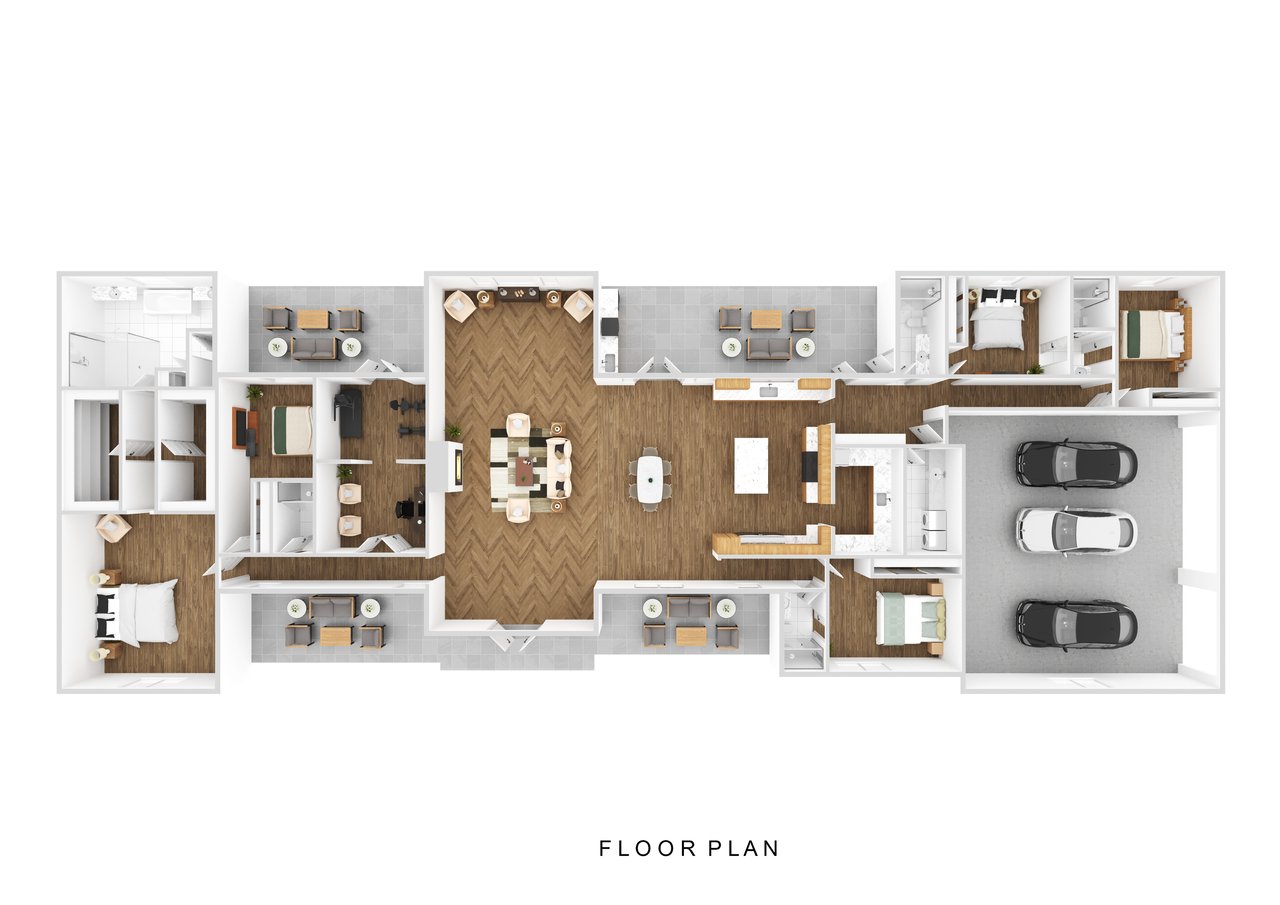
5 Beds | 5 Baths | Office | Gym
3
Ammenities
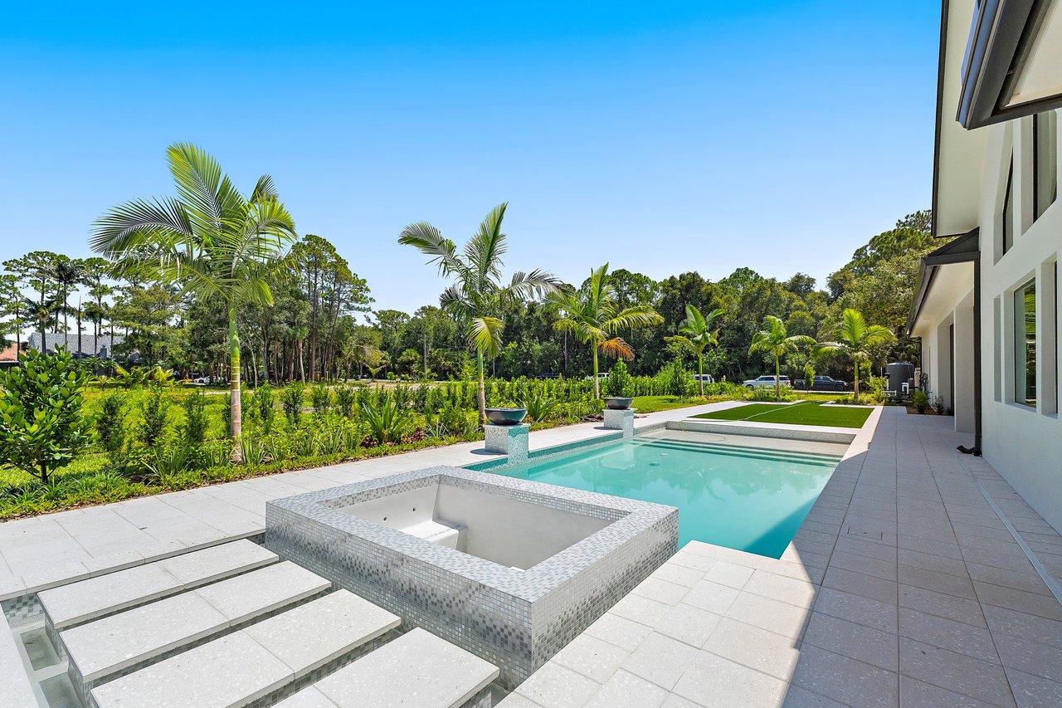
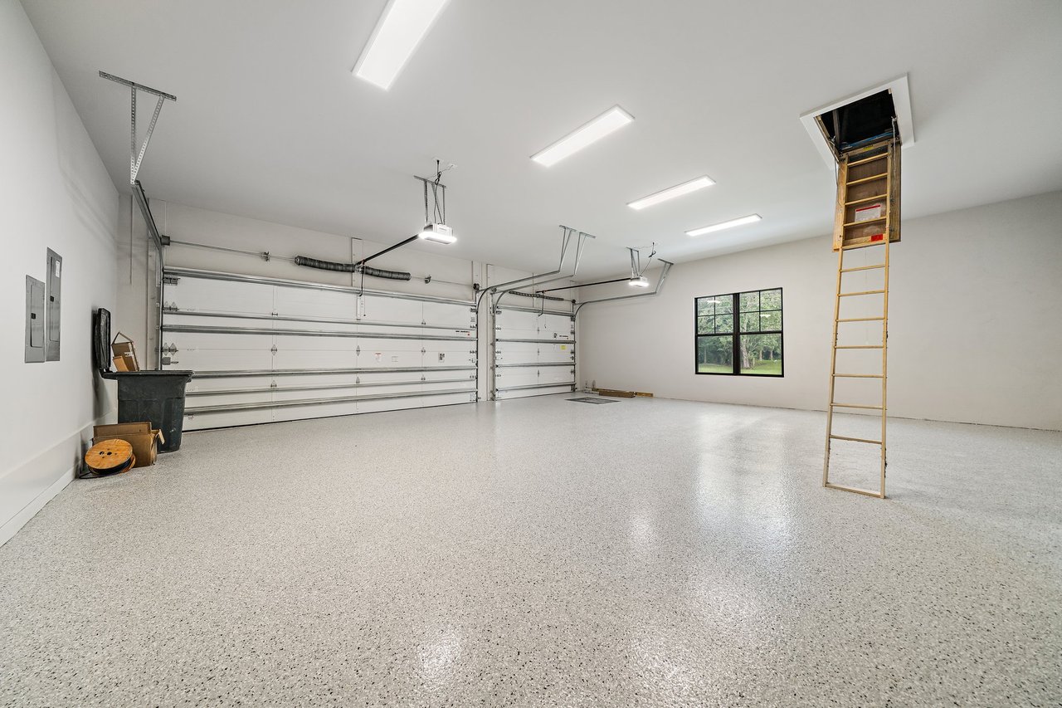
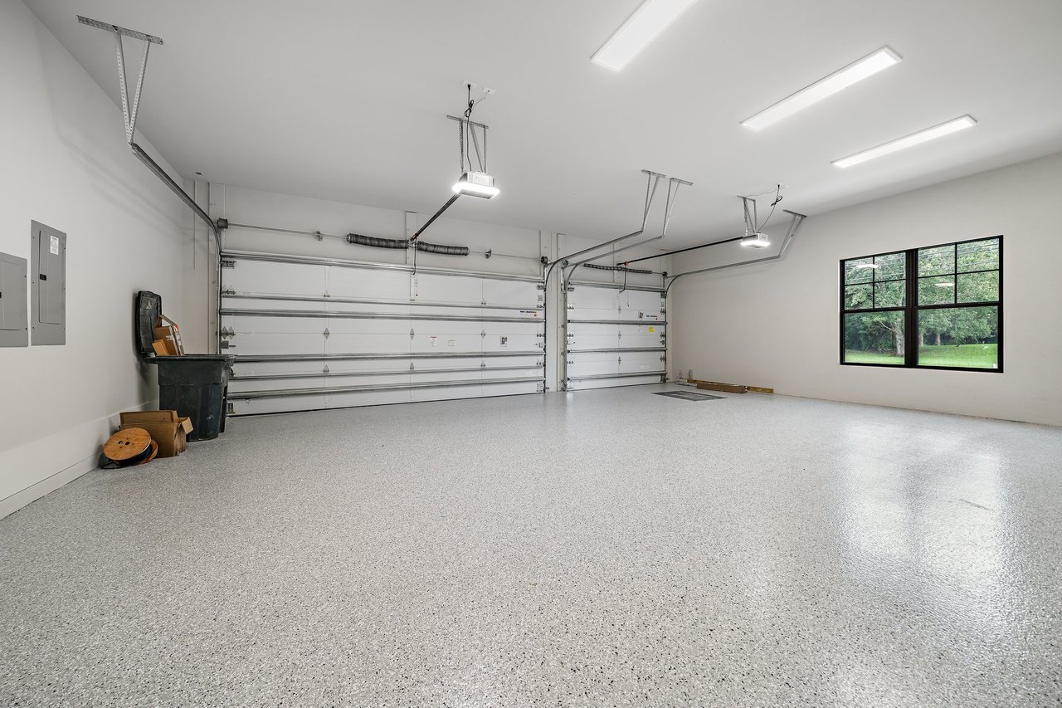
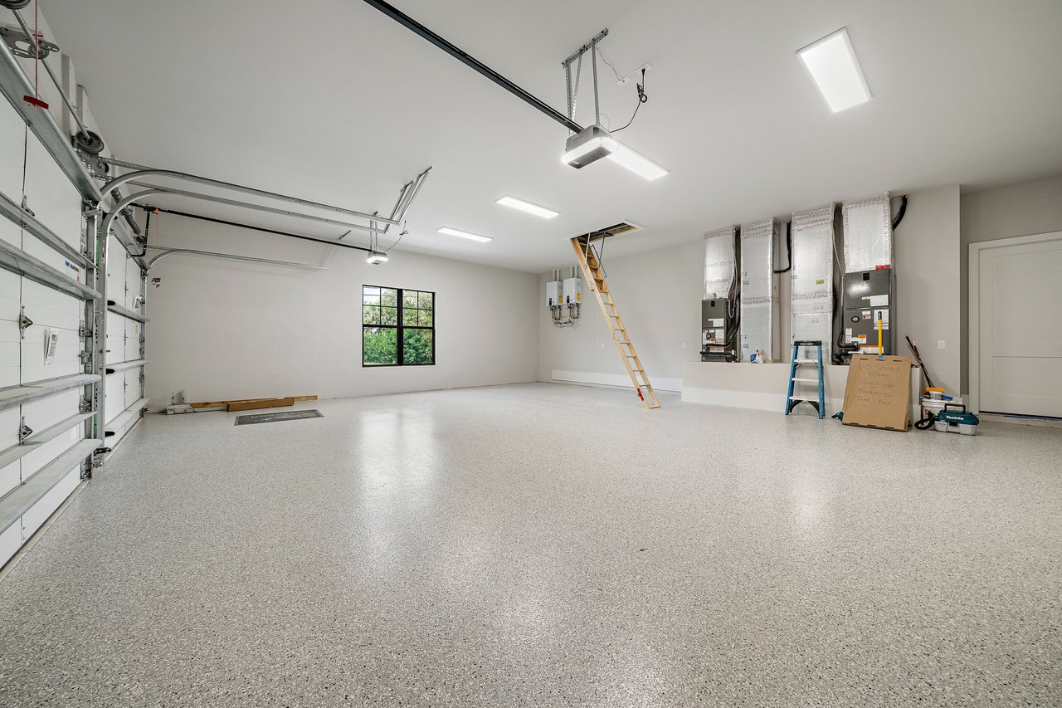
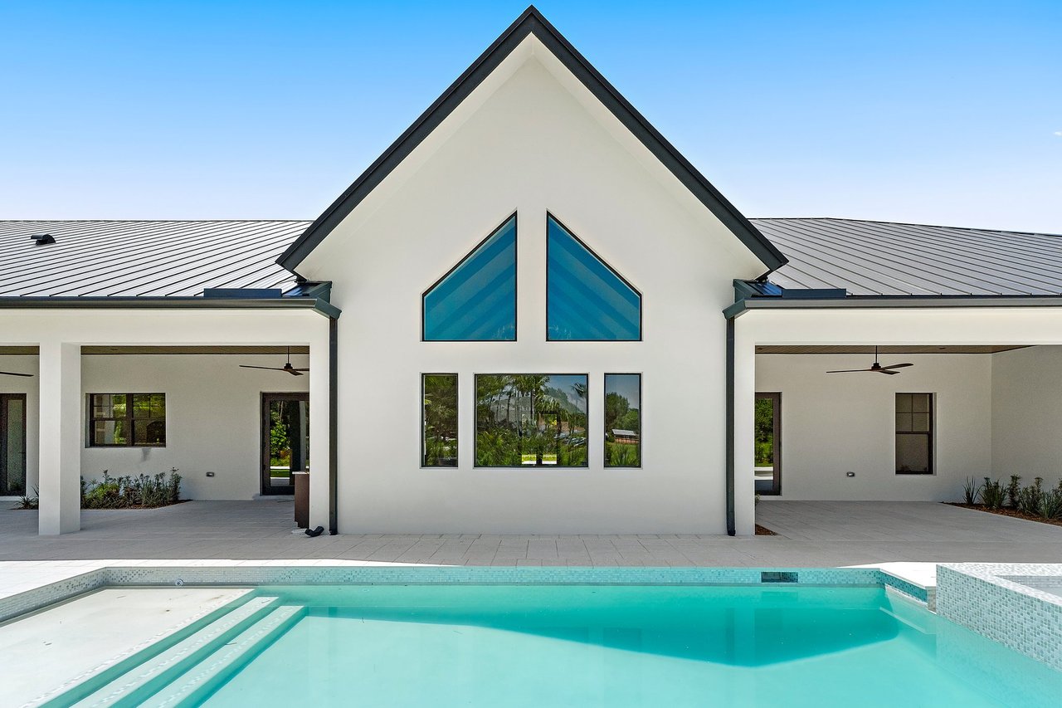
3-Car Garage | Resort-Style Pool + Spa | Acreage Setting (Jupiter Farms)
4
Builder
Inlet Construction

HOME FEATURES

  • Built by Inlet Construction
  • Engineered for 160 MPH wind load
  • Impact windows & doors

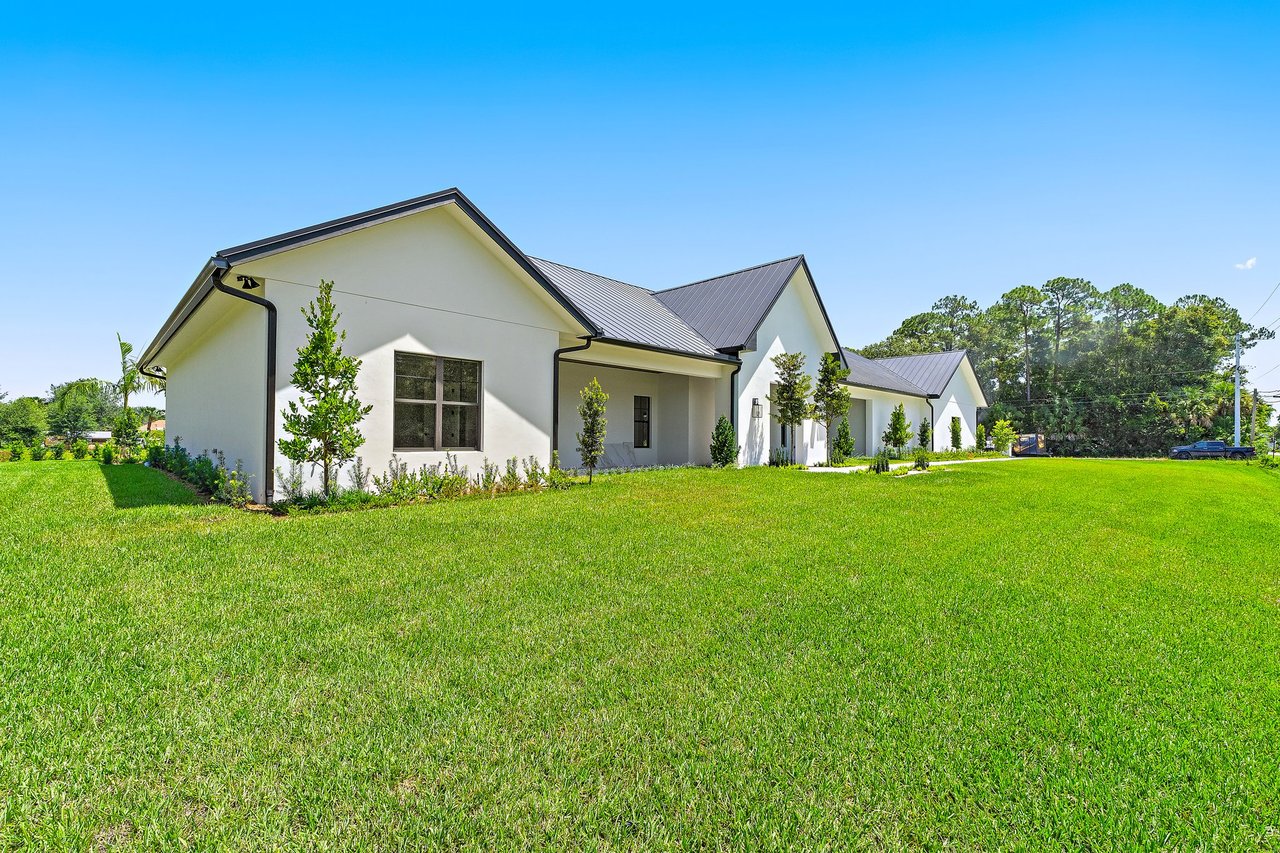
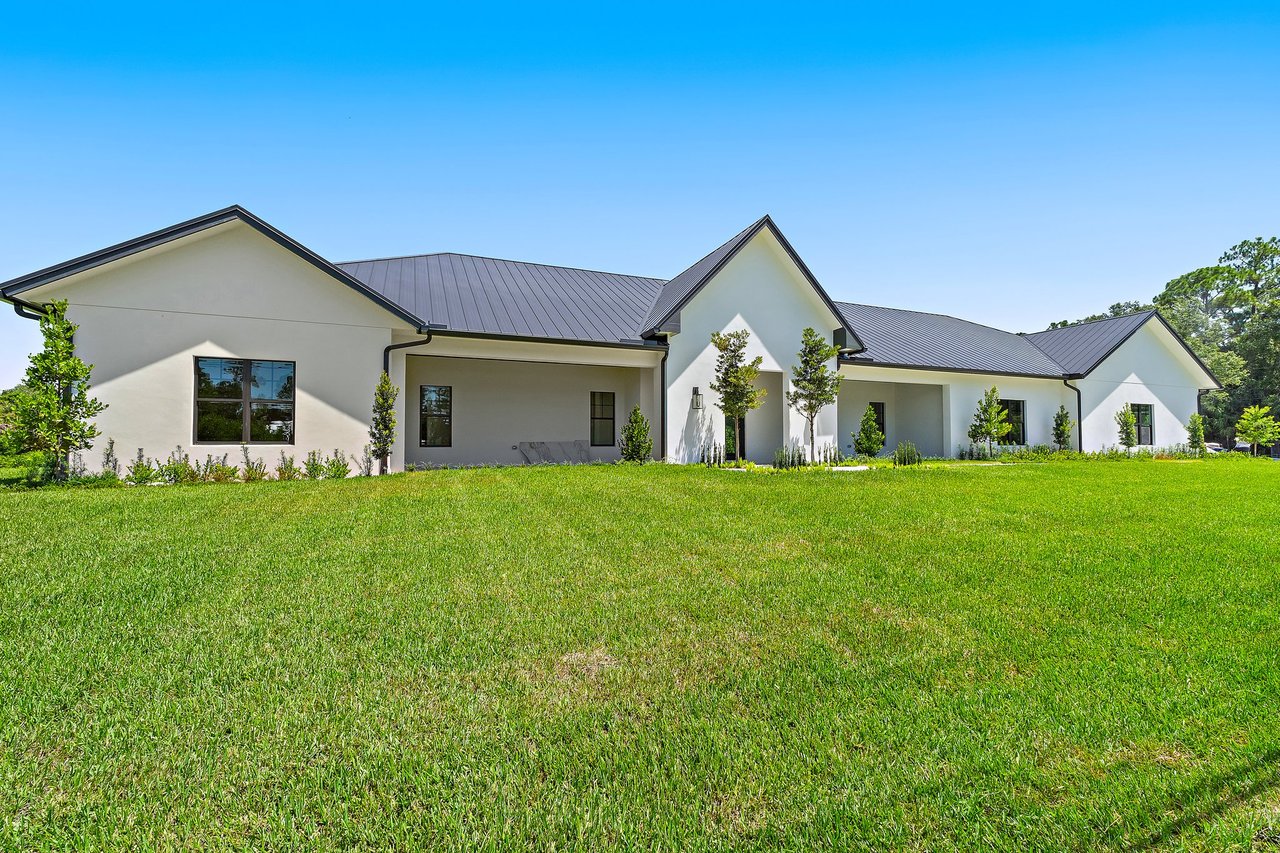

  • Standing seam metal roof
  • CMU block construction
  • Spray foam insulation
  • No shortcuts — built with long-term durability and performance in mind

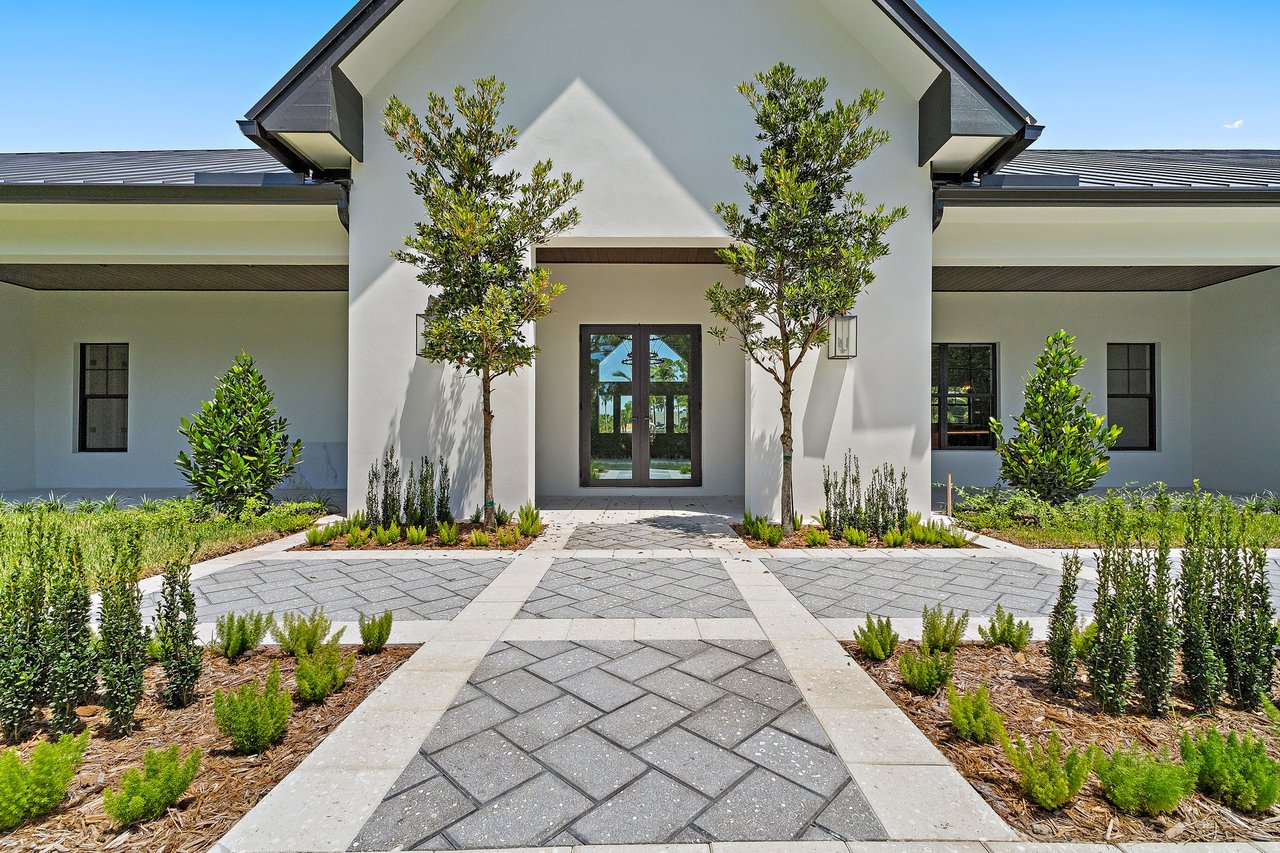
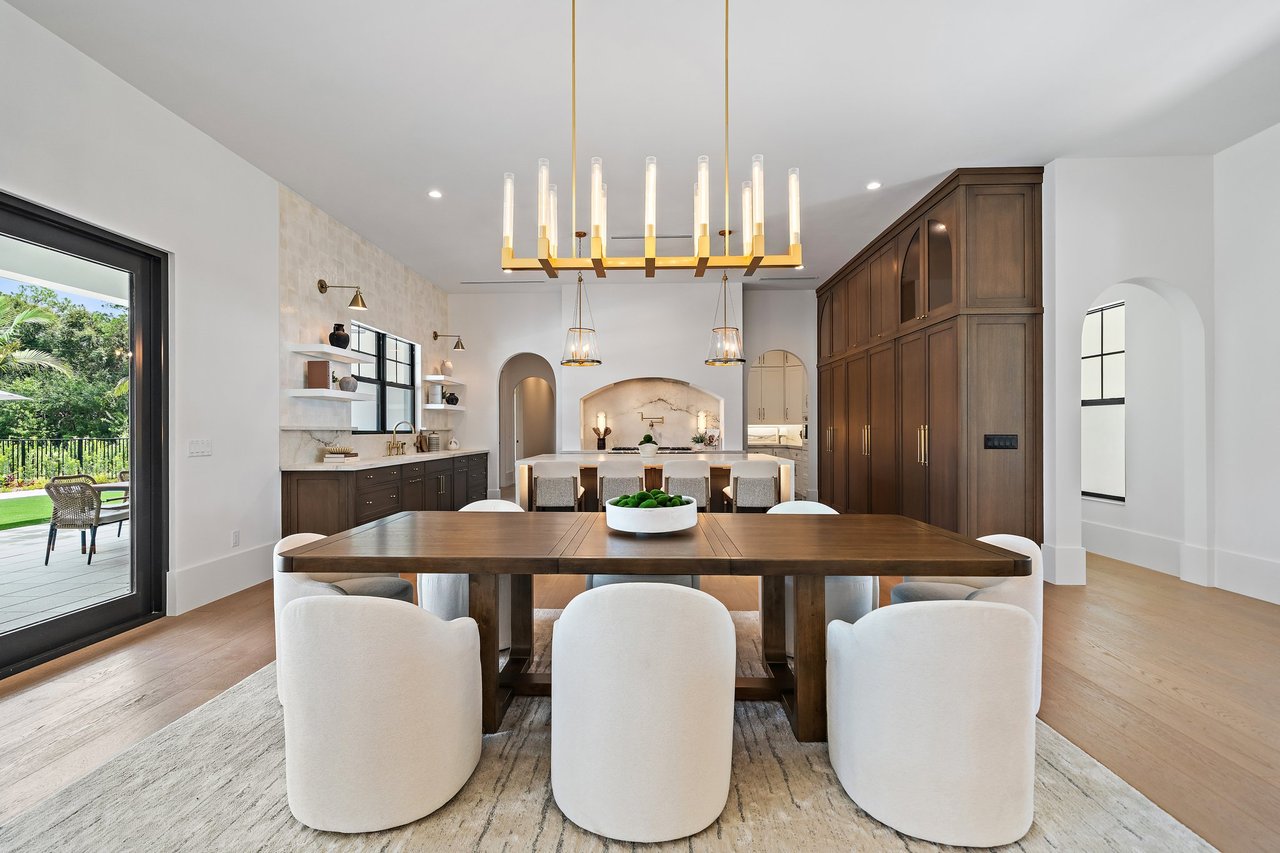
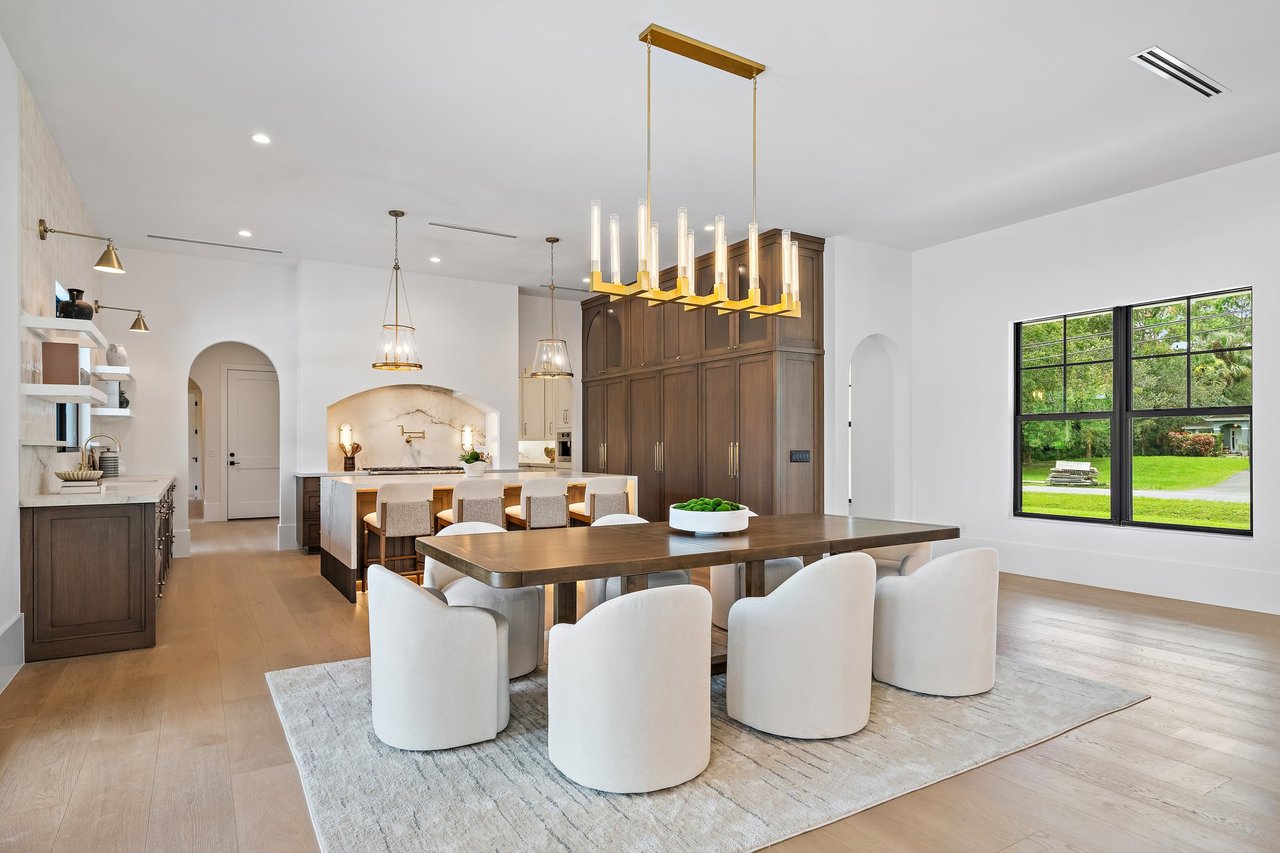
A curated blend of Modern Tuscan + Warm European Farmhouse

  • Soft, natural palette
  • Warm wood tones
  • Layered textures
  • Clean lines without feeling cold
  • Indoor-outdoor lifestyle focus

Designed intentionally to fill a gap in the Jupiter Farms market:
Acreage + New Construction + Elevated, livable design

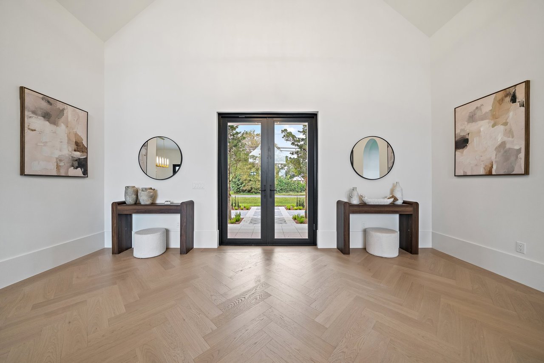
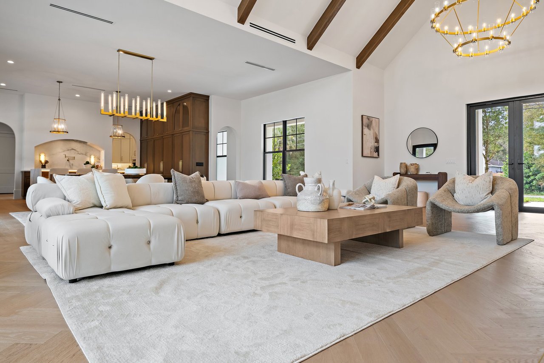
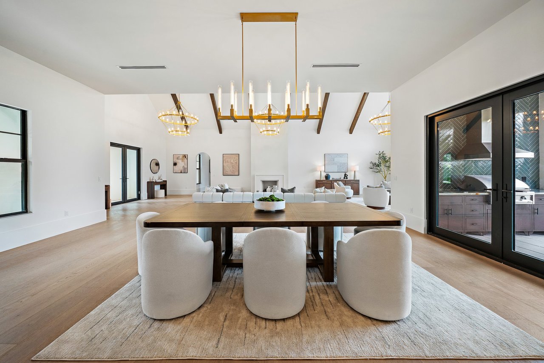
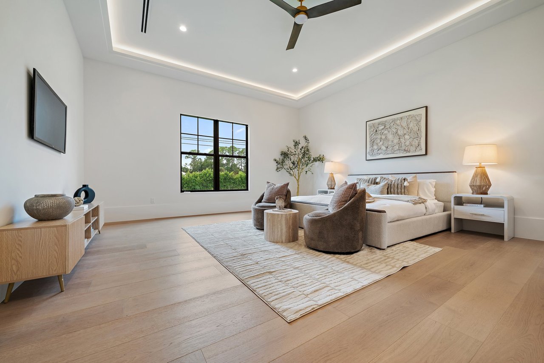
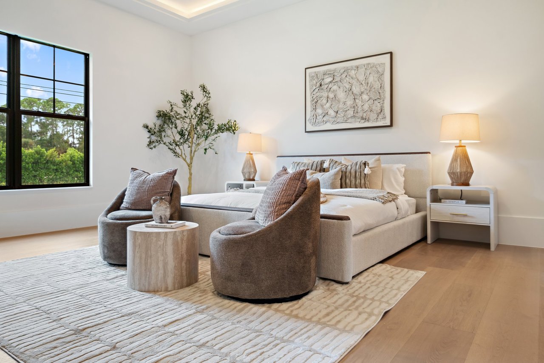
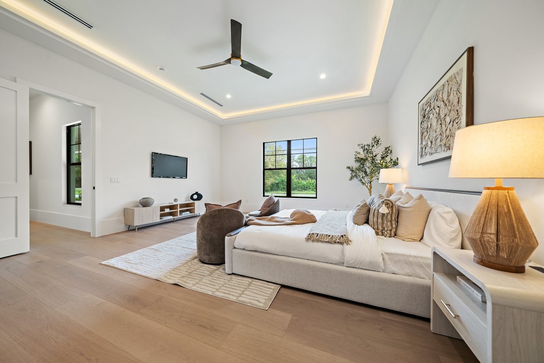
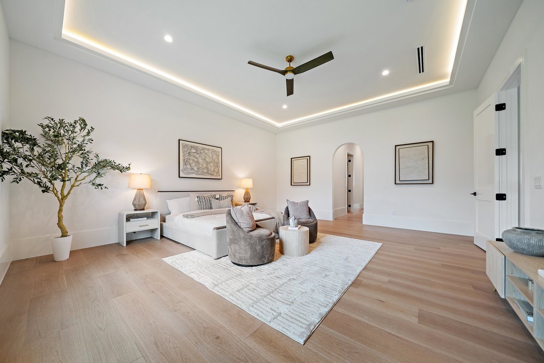
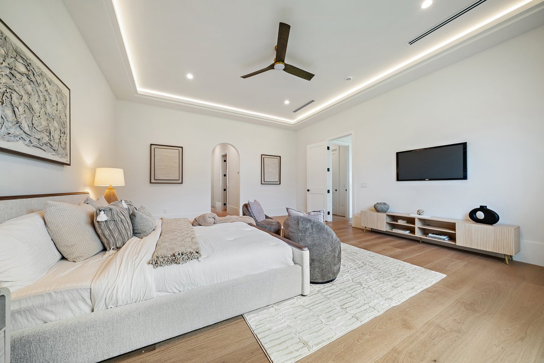
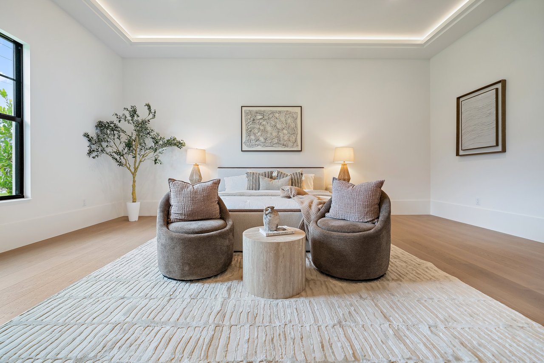
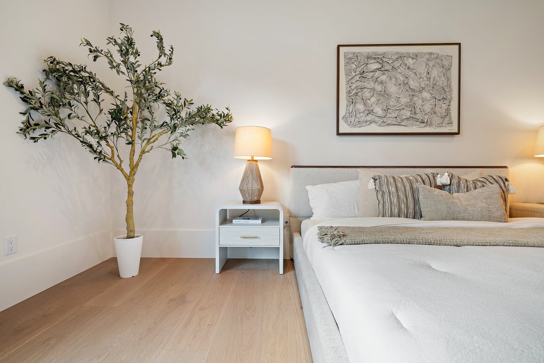
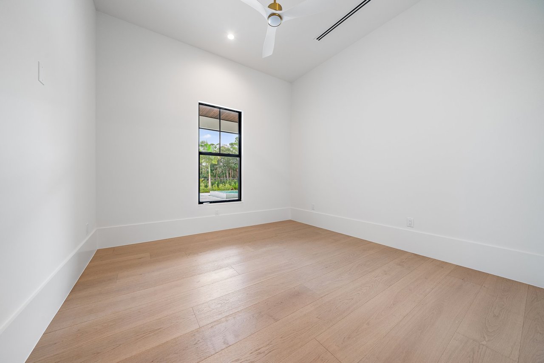
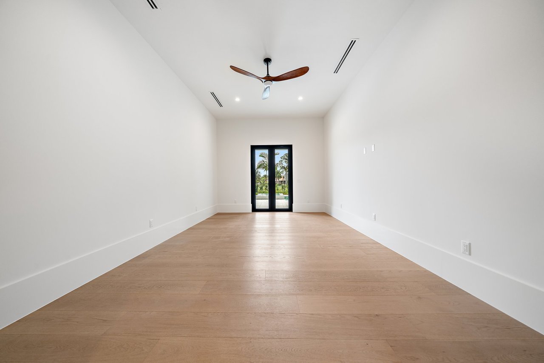
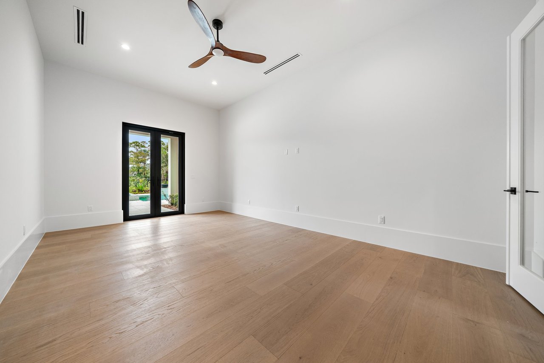
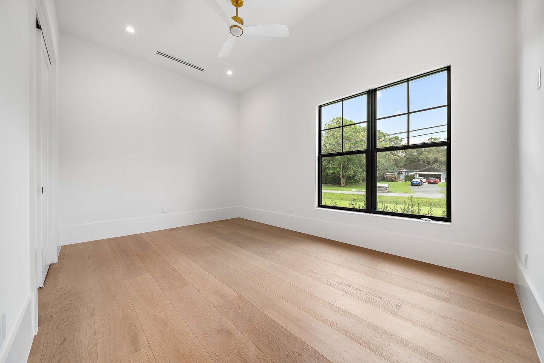
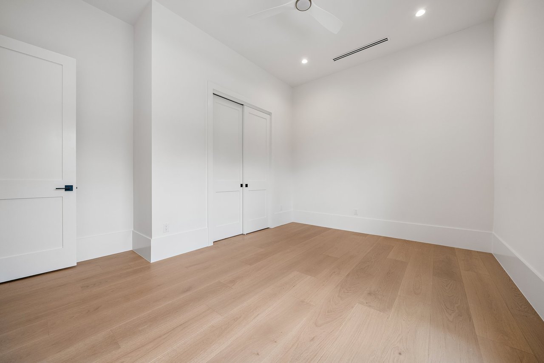
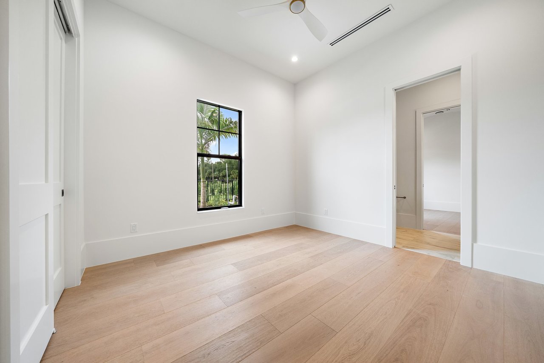
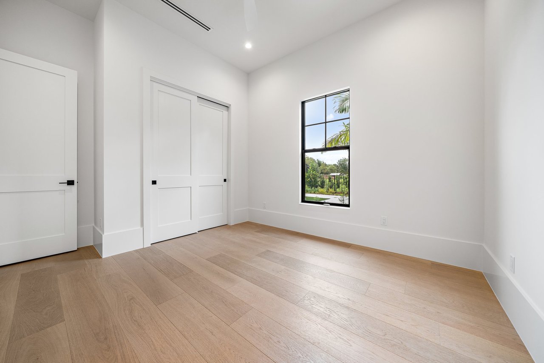
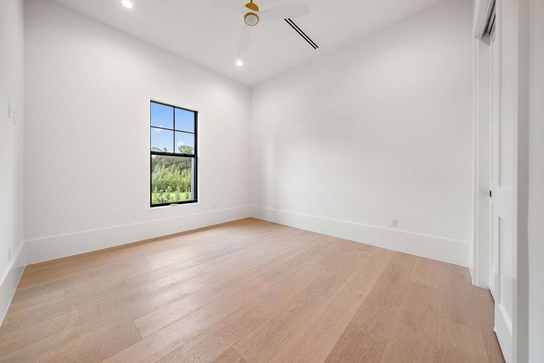
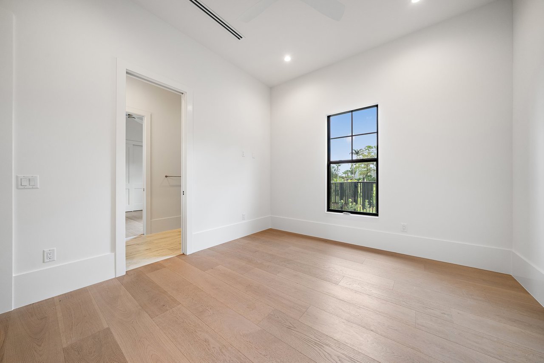
  • Wide plank oak flooring throughout main living + bedrooms
    • Madera “Shadow” finish
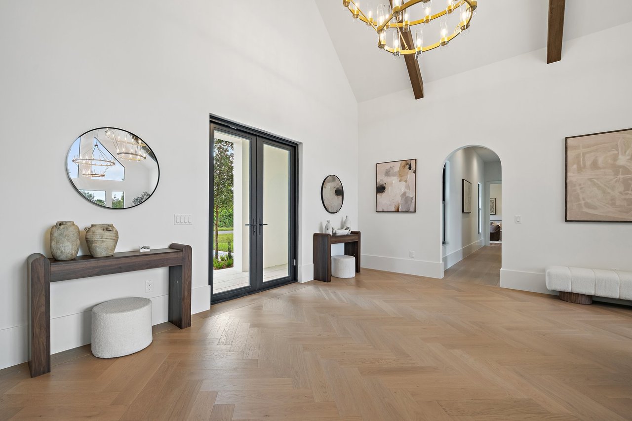
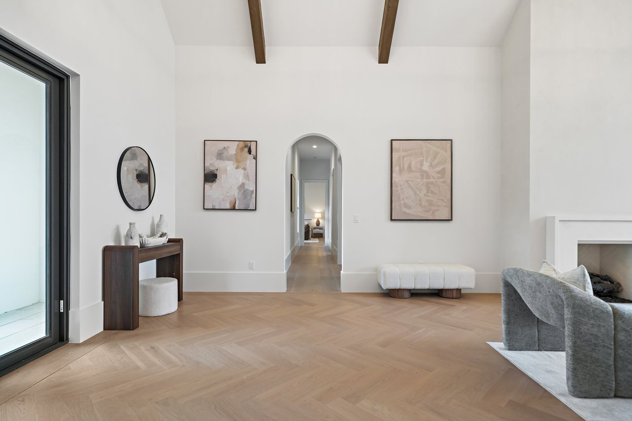
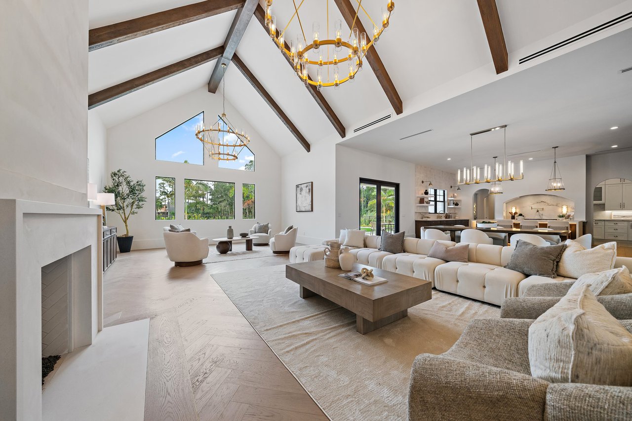
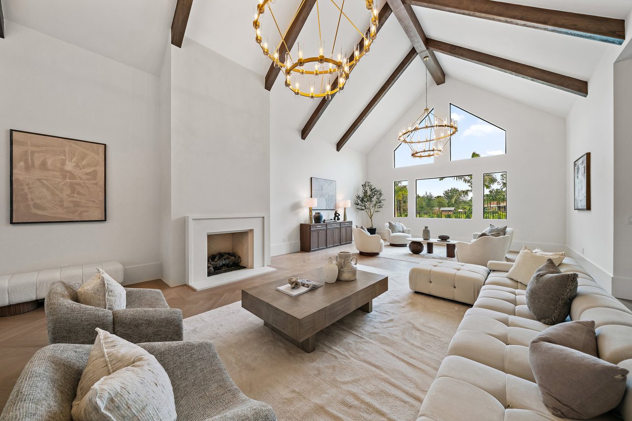
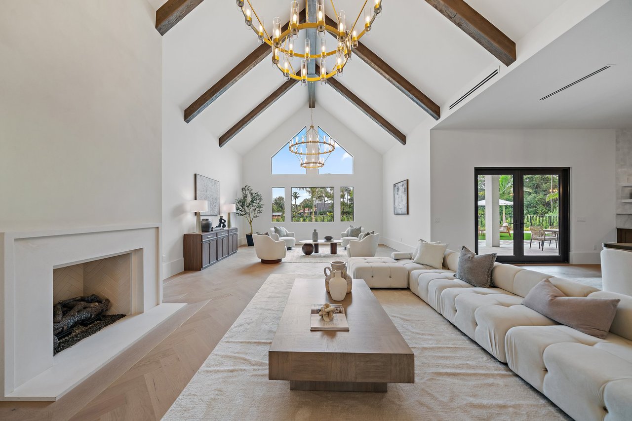
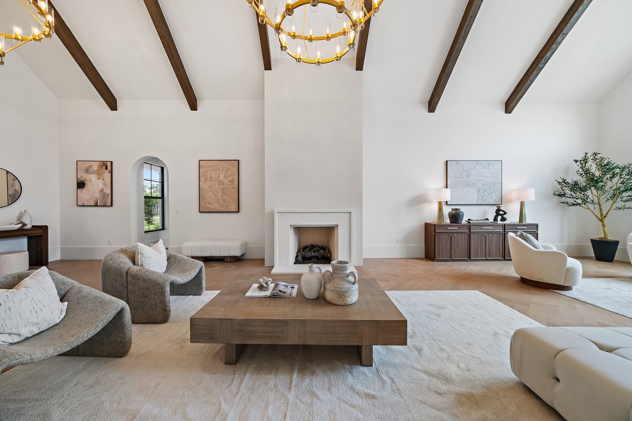
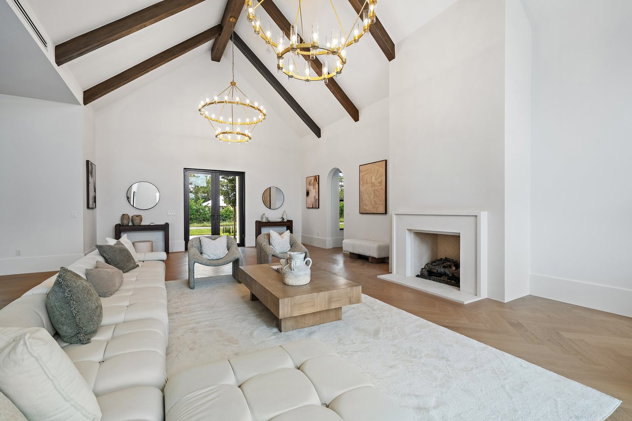
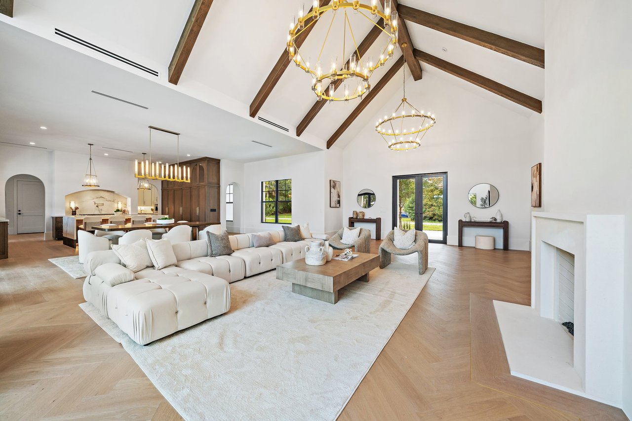
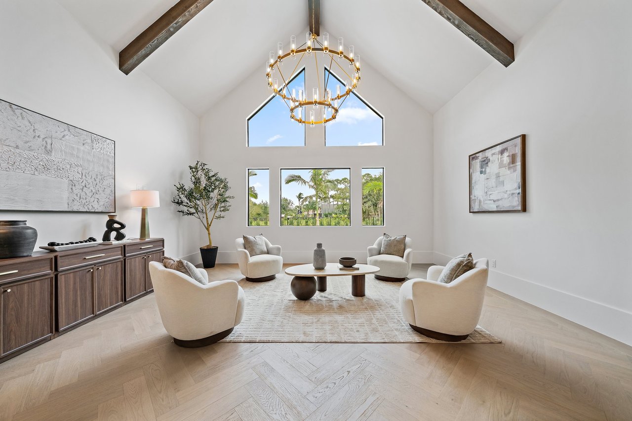
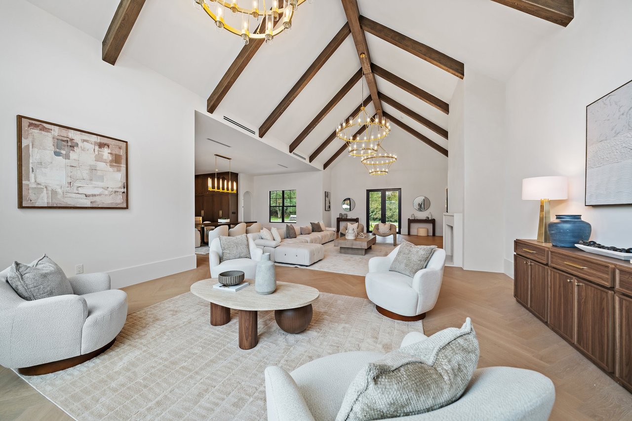
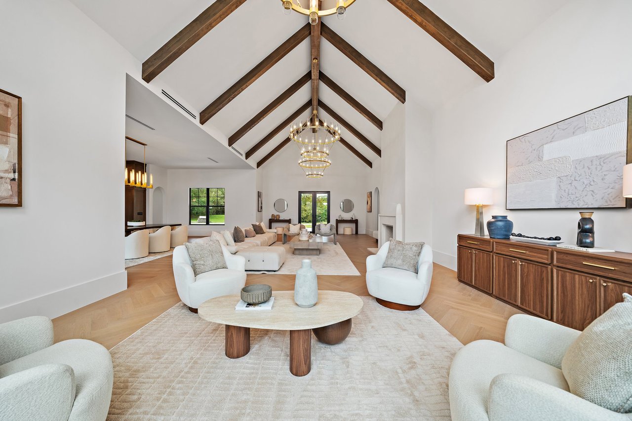
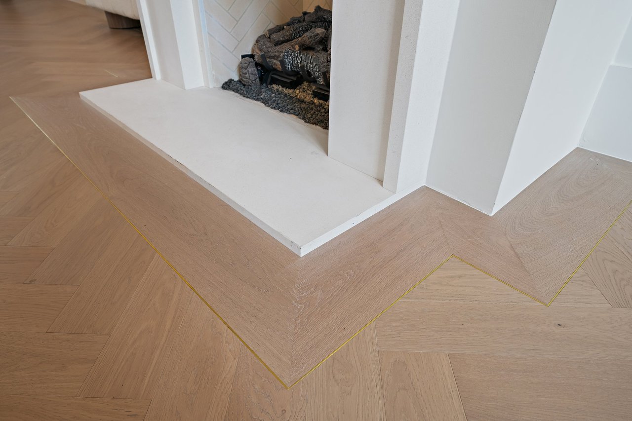
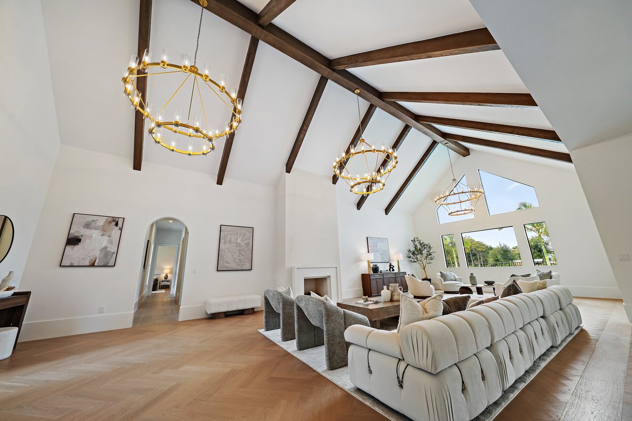
  • Herringbone wood flooring in great room (statement detail)
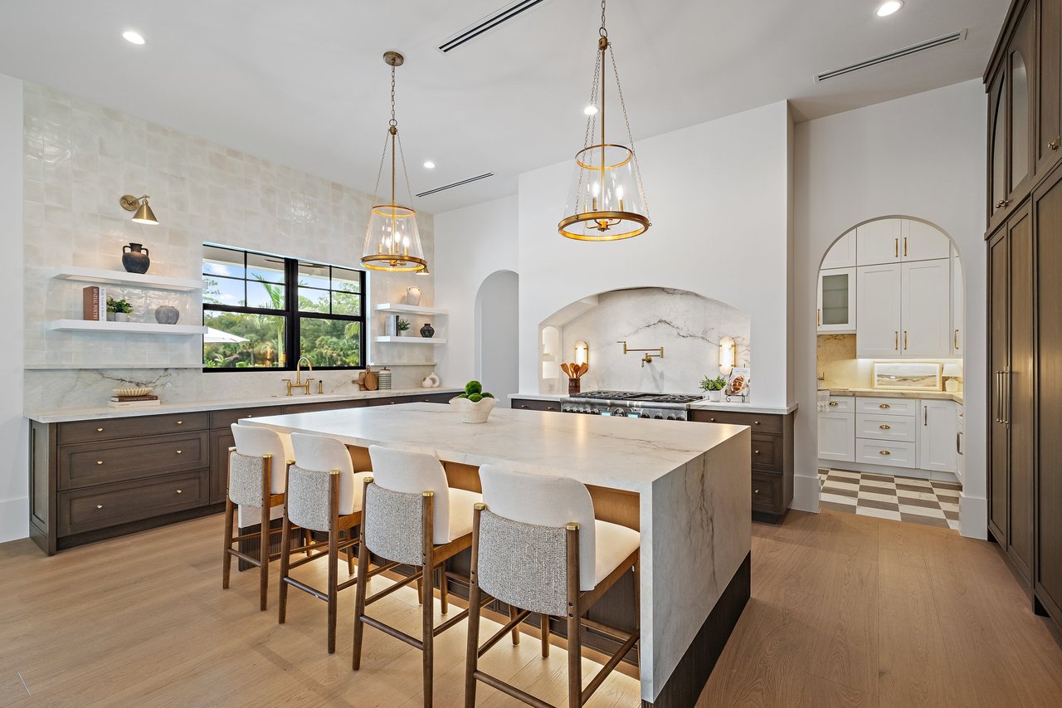
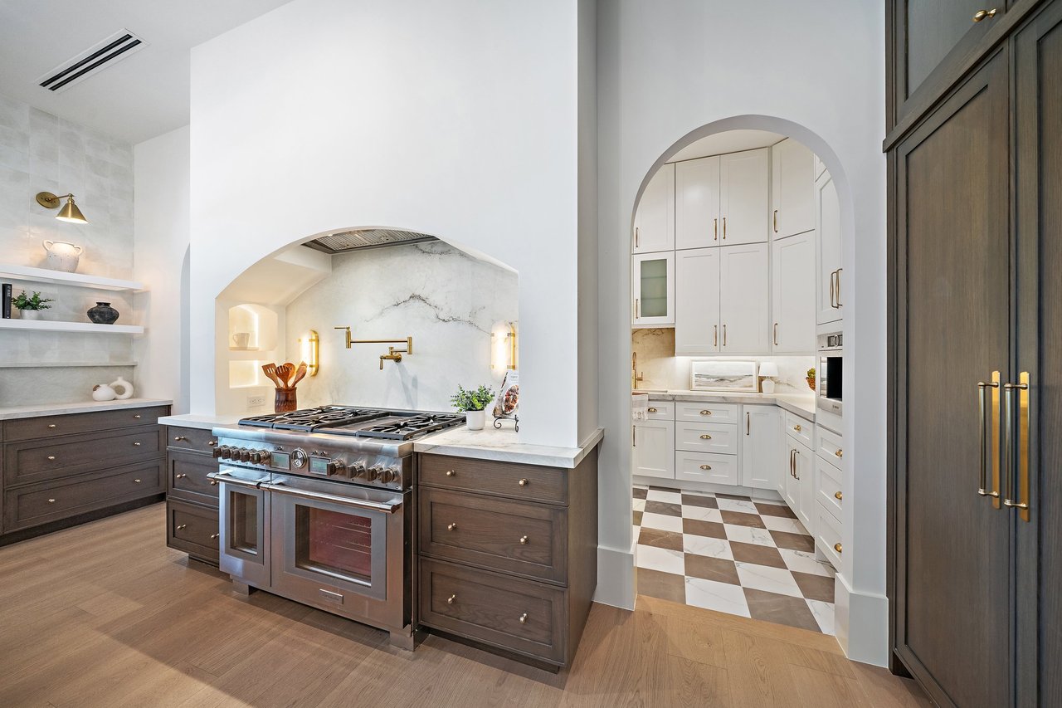
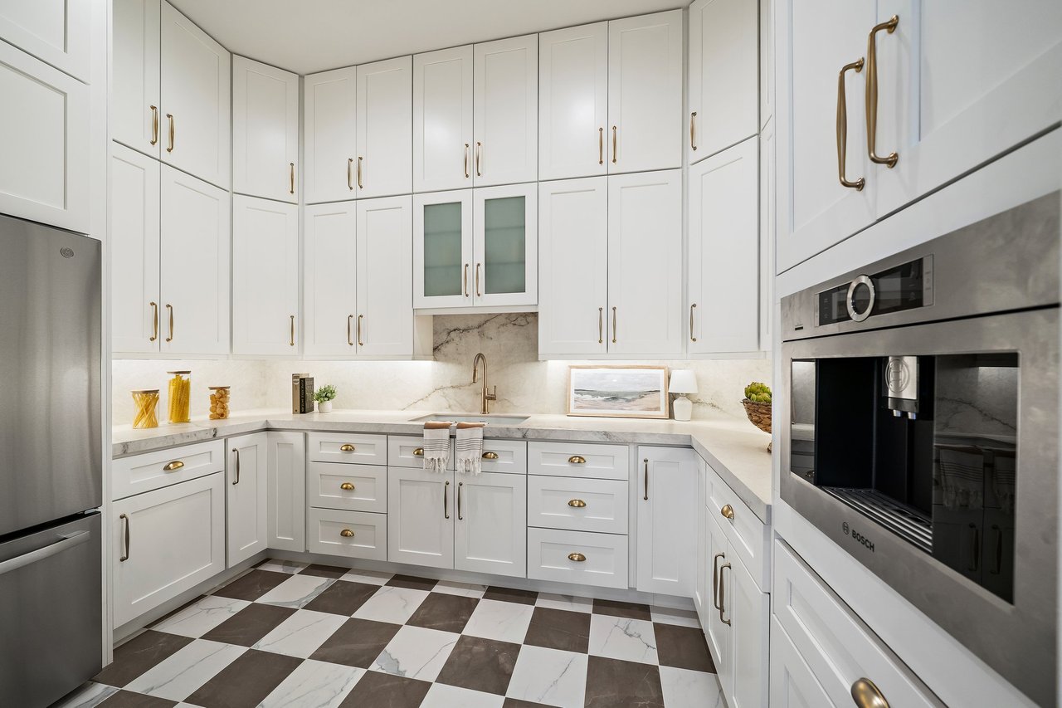
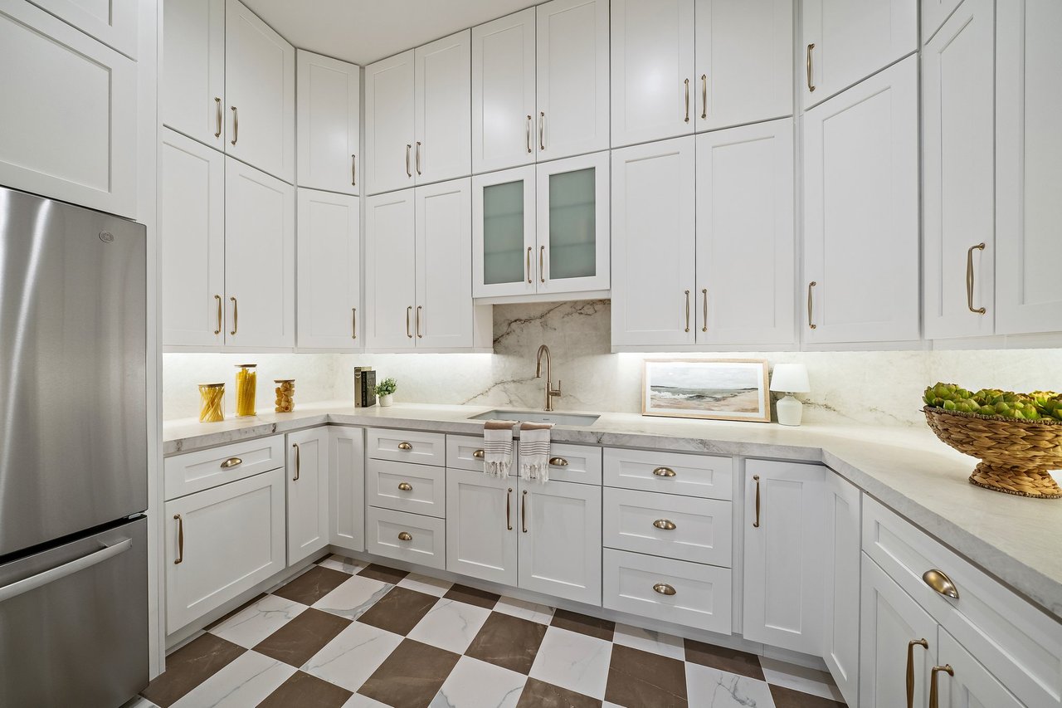
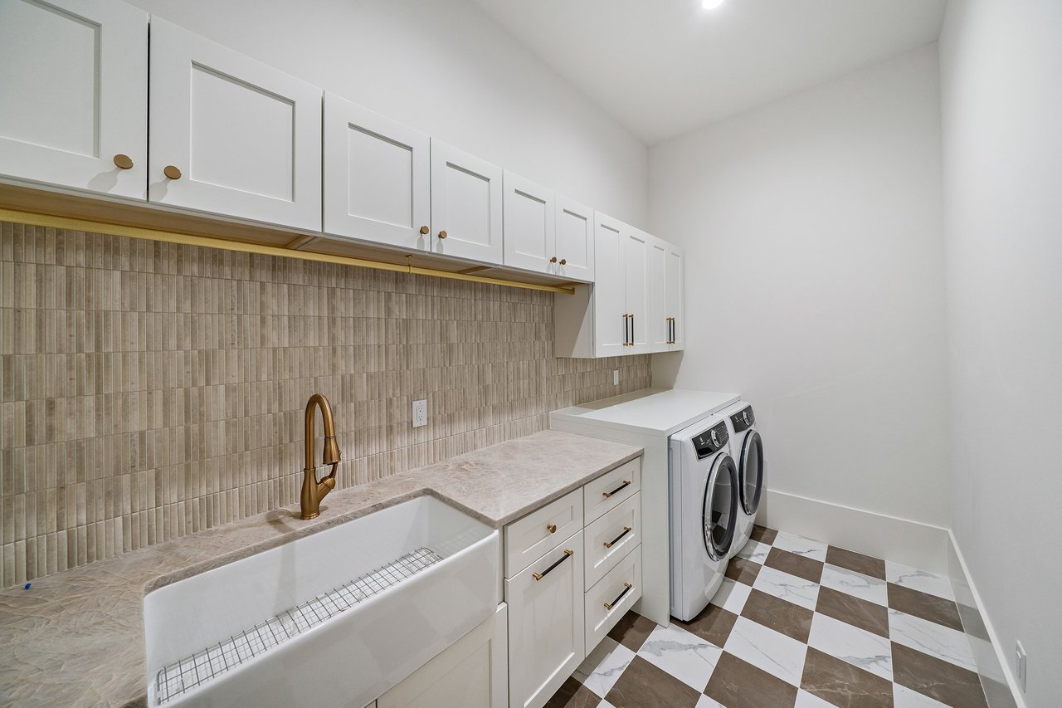
  • Mudroom / Laundry / Pantry:
    • Checkerboard porcelain tile (Calacatta + Amani tones)
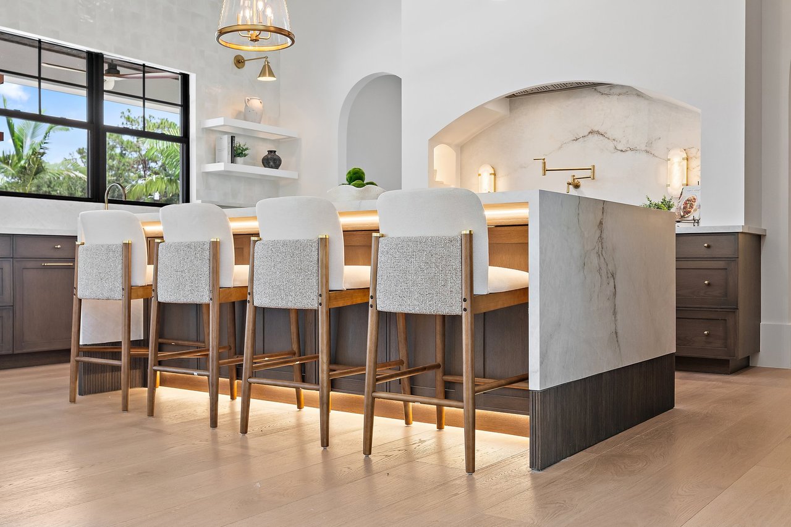
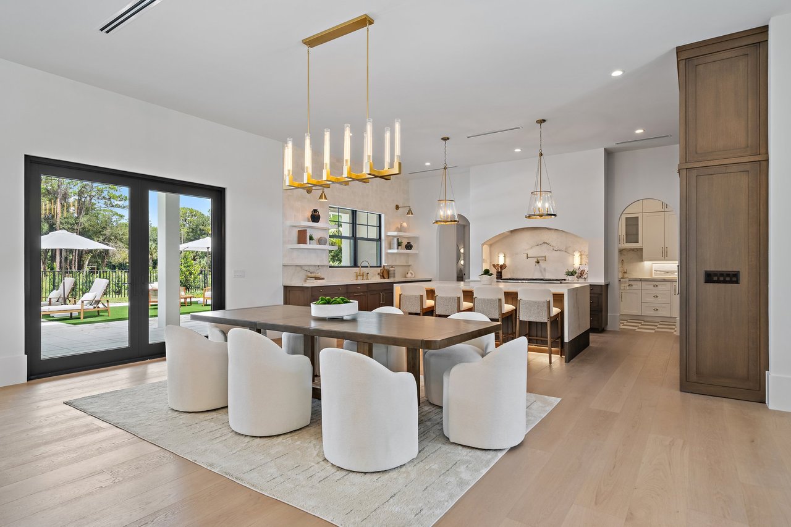
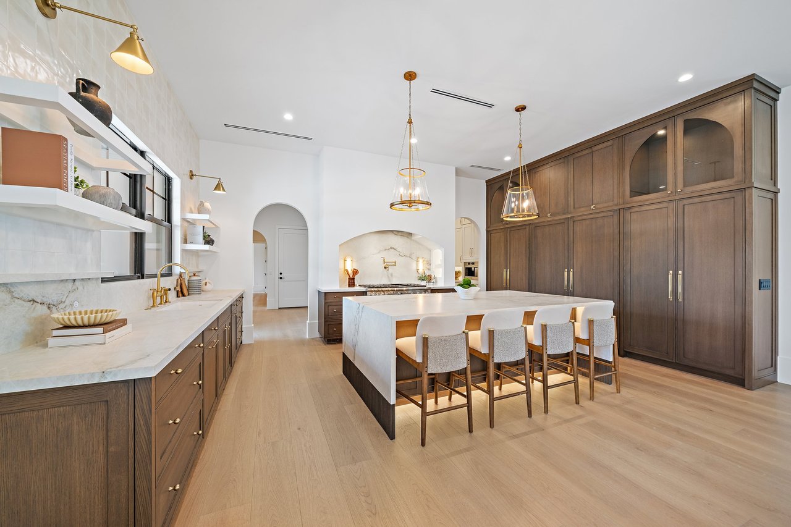
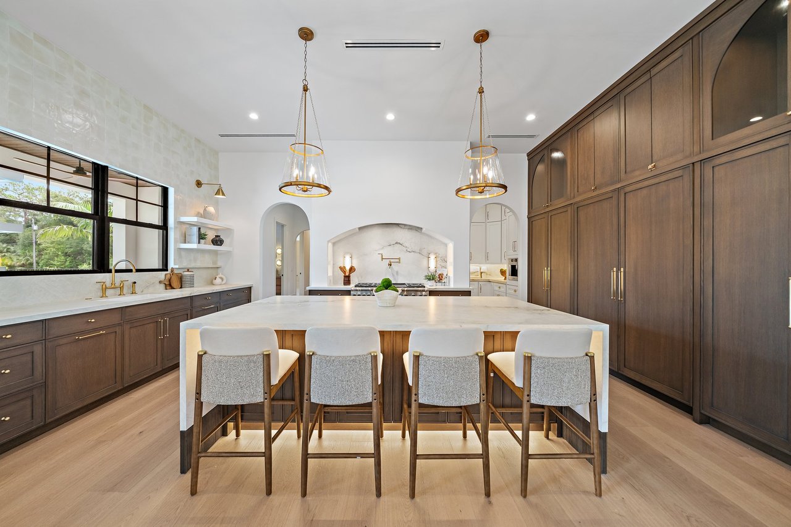
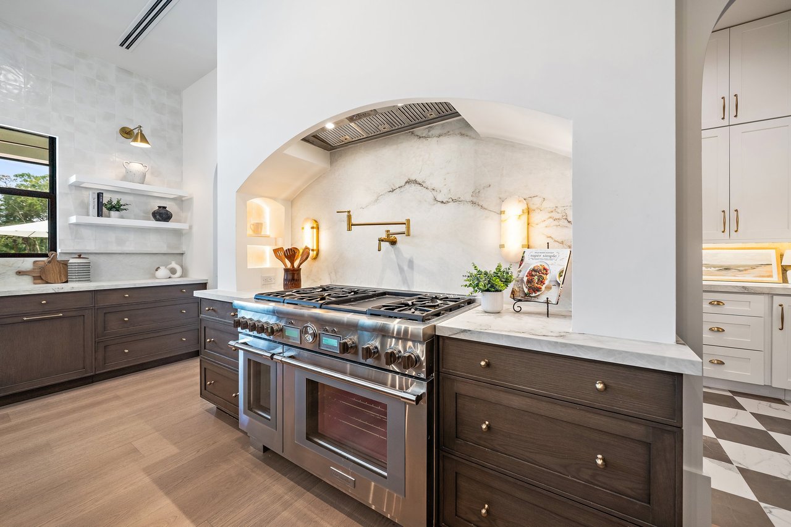
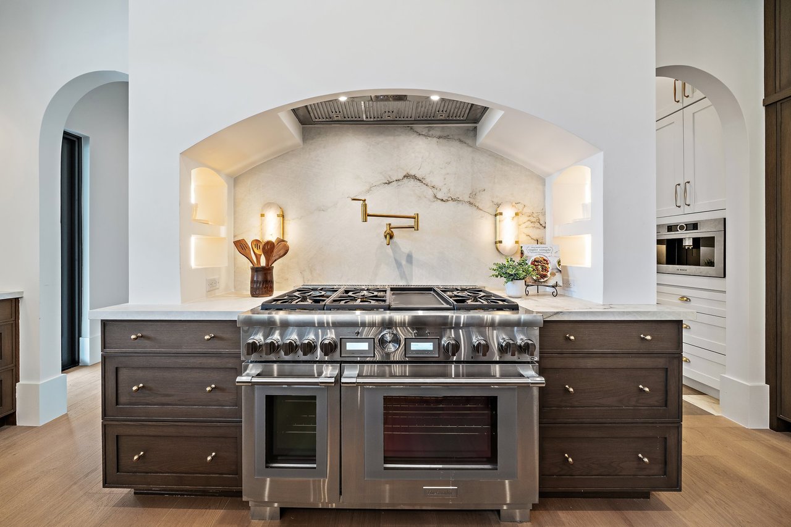
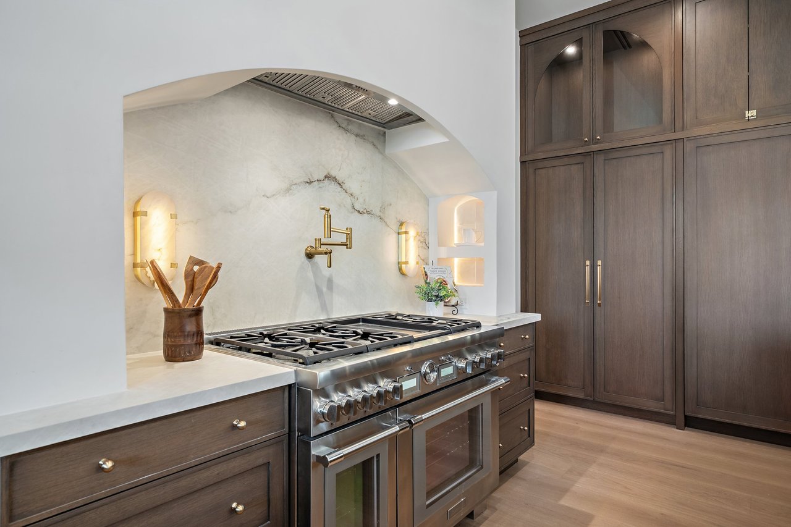
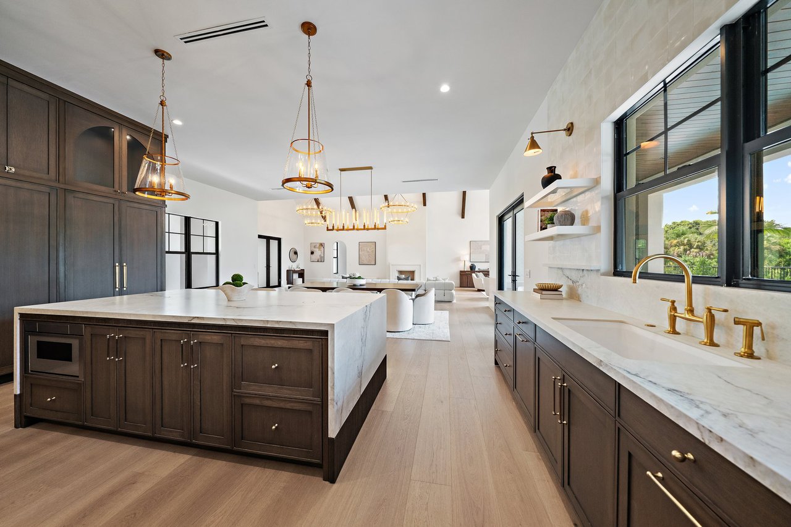
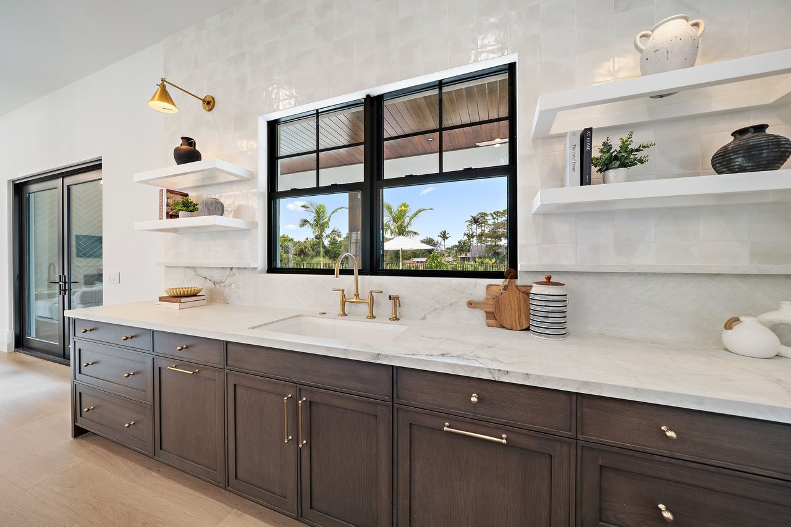
  • Custom oak cabinetry with warm stain
  • Statement slab backsplash + vent hood detail
  • Countertop options include:
    • Leathered porcelain slab
    • Optional Taj Mahal quartzite upgrade
  • Brass fixtures + hardware (Kohler Studio McGee line)
  • Designer lighting package (pendants + chandeliers)
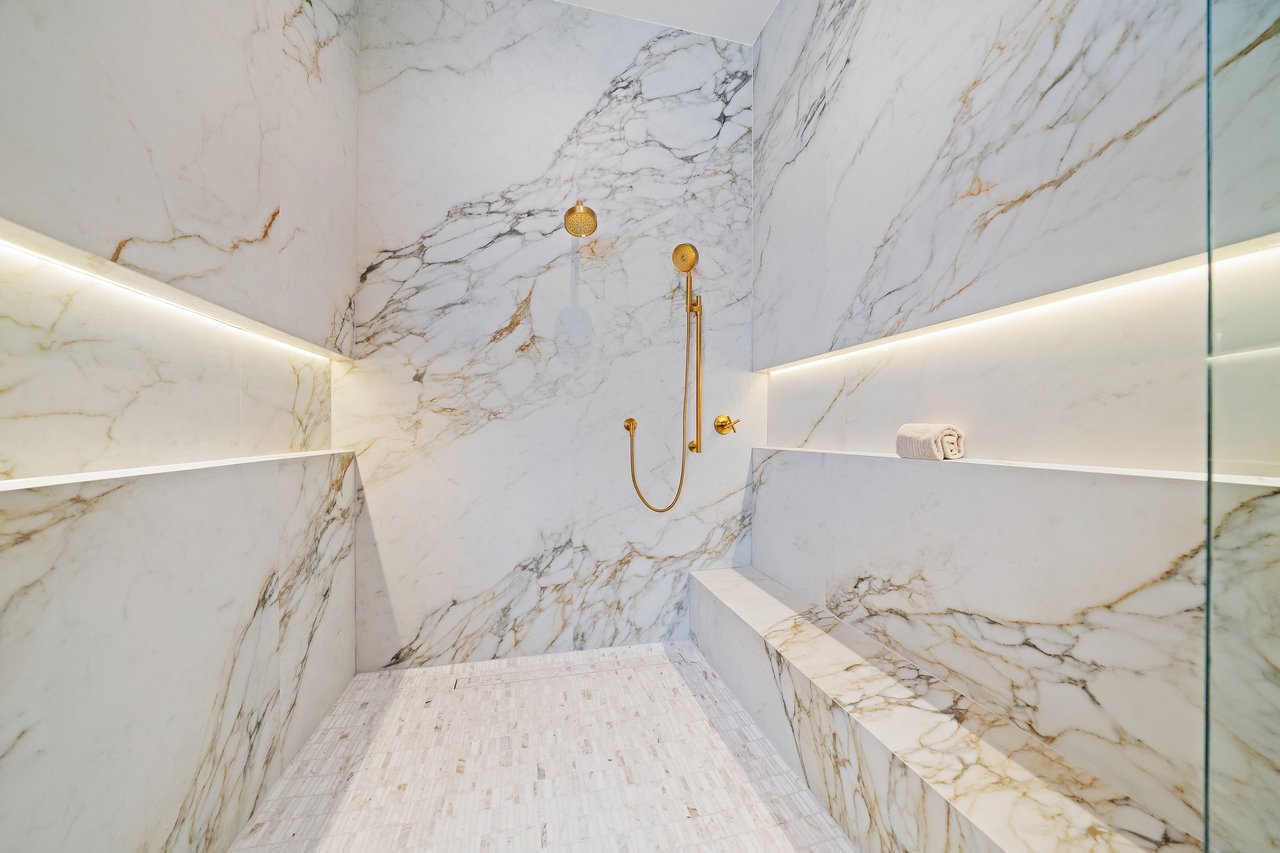
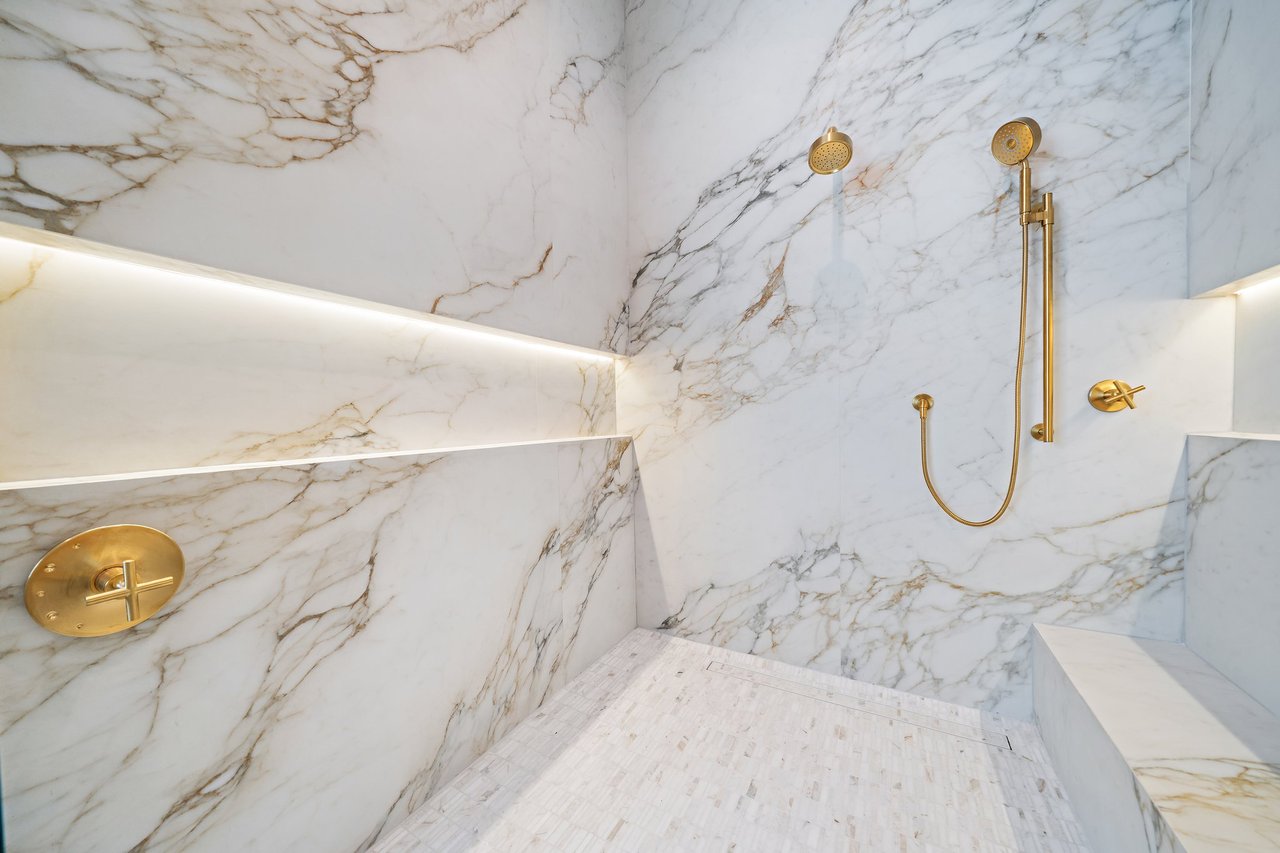
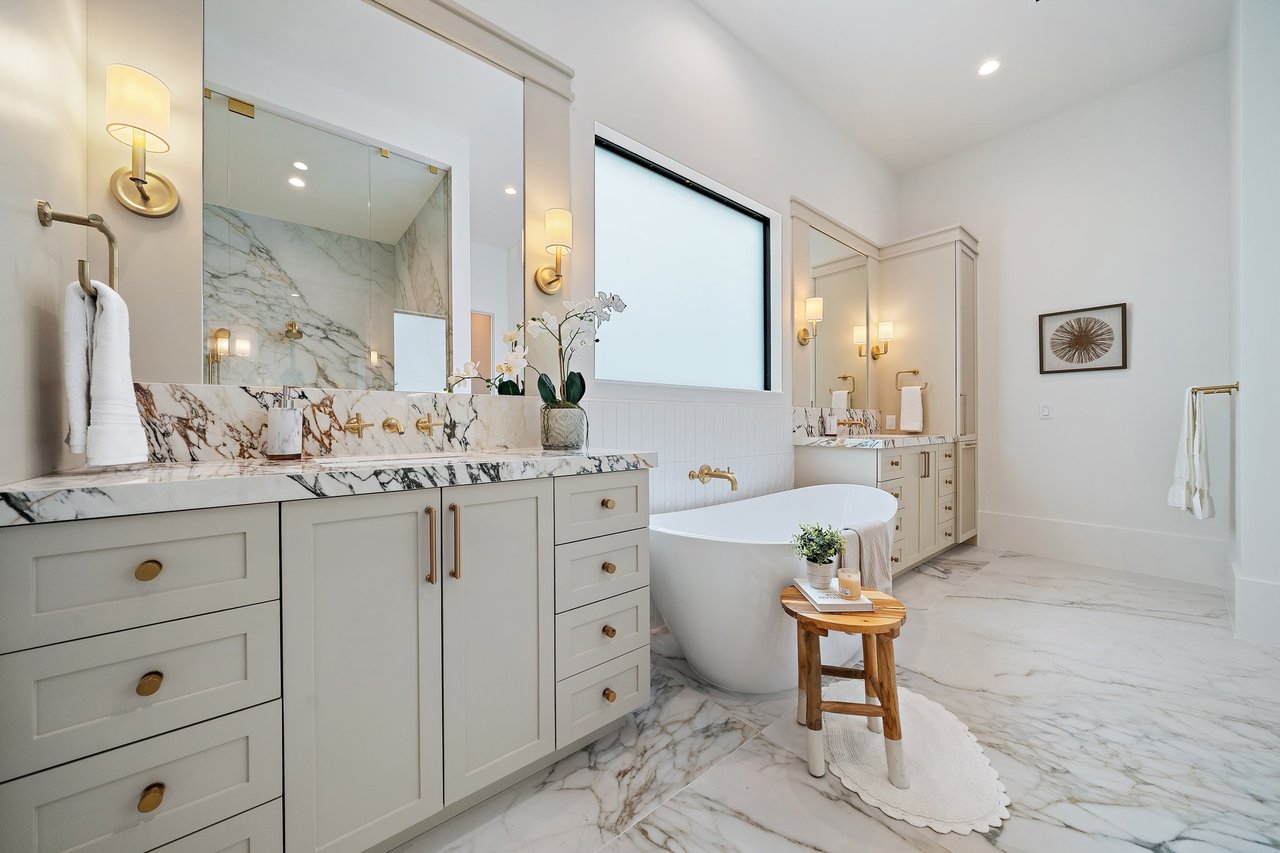
  • Bookmatched porcelain slab walls (Calacatta Antico look)
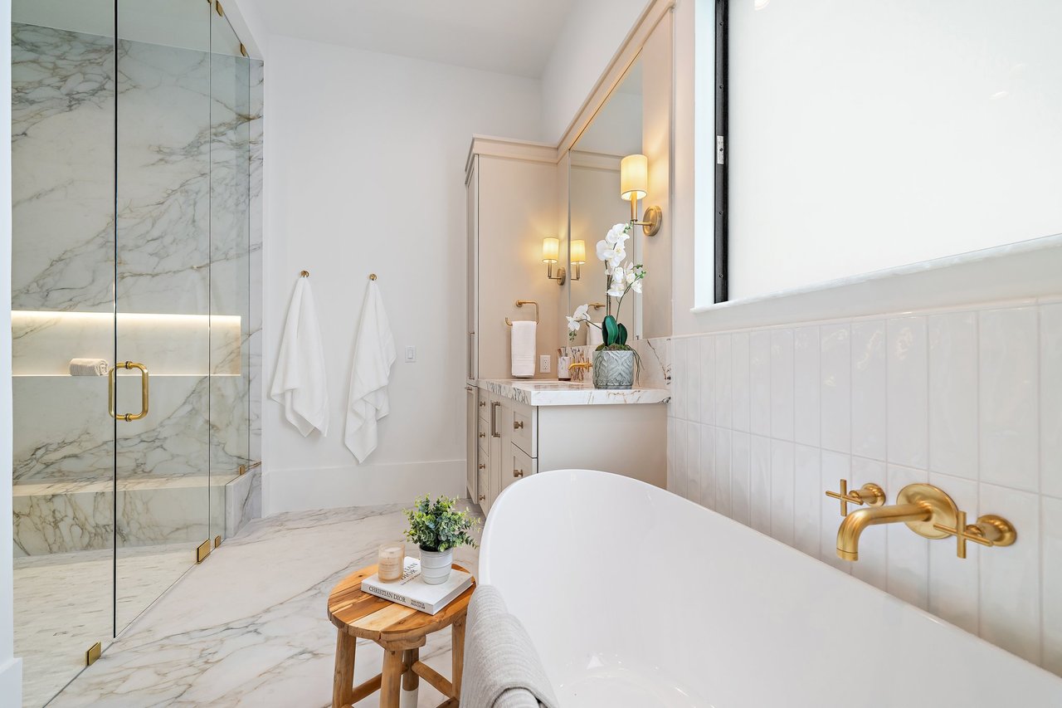
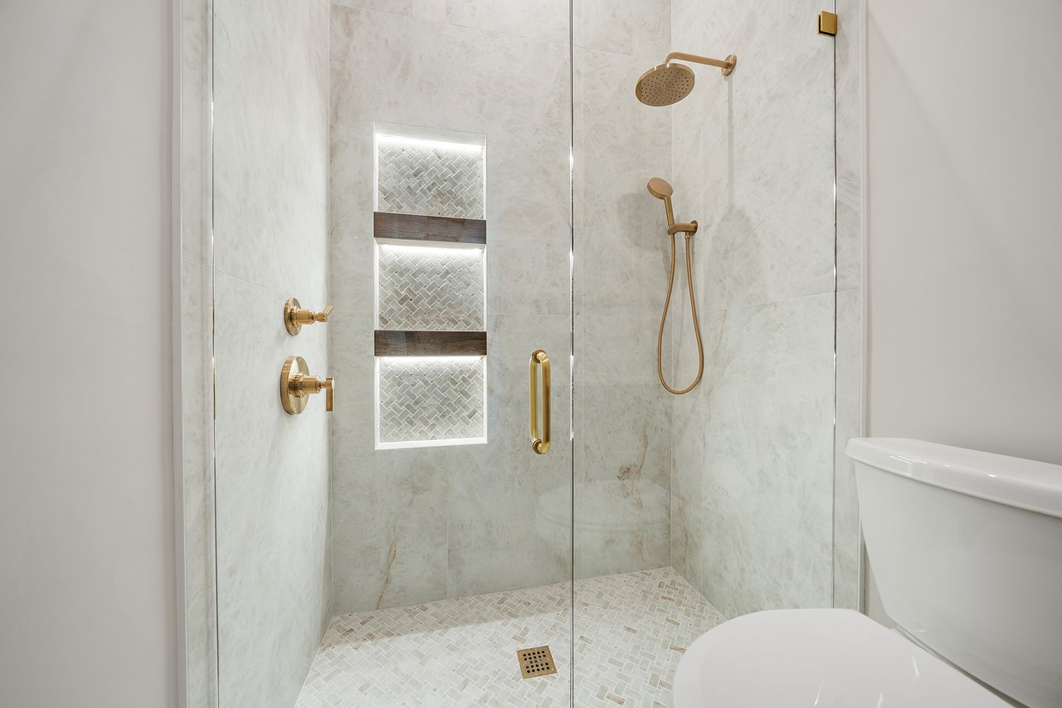
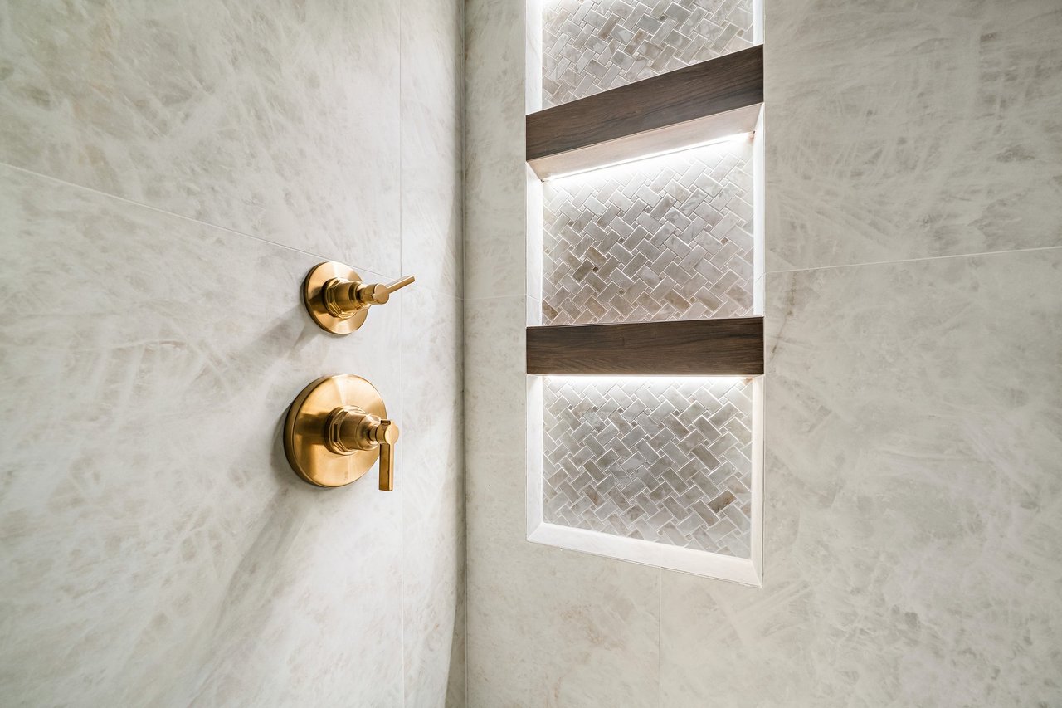
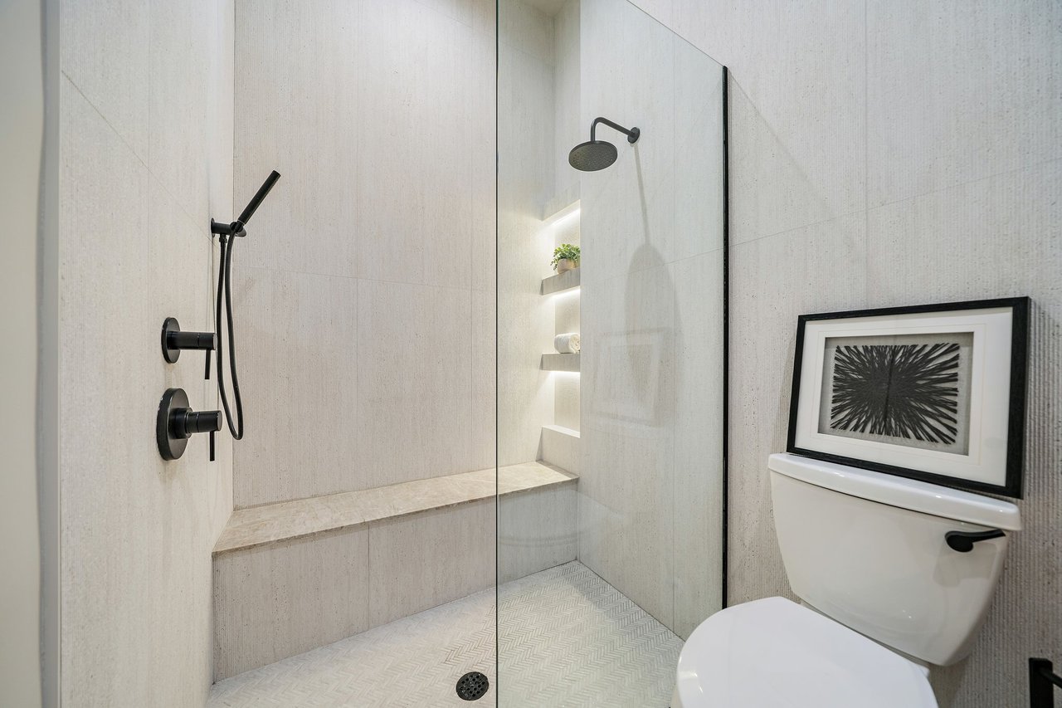
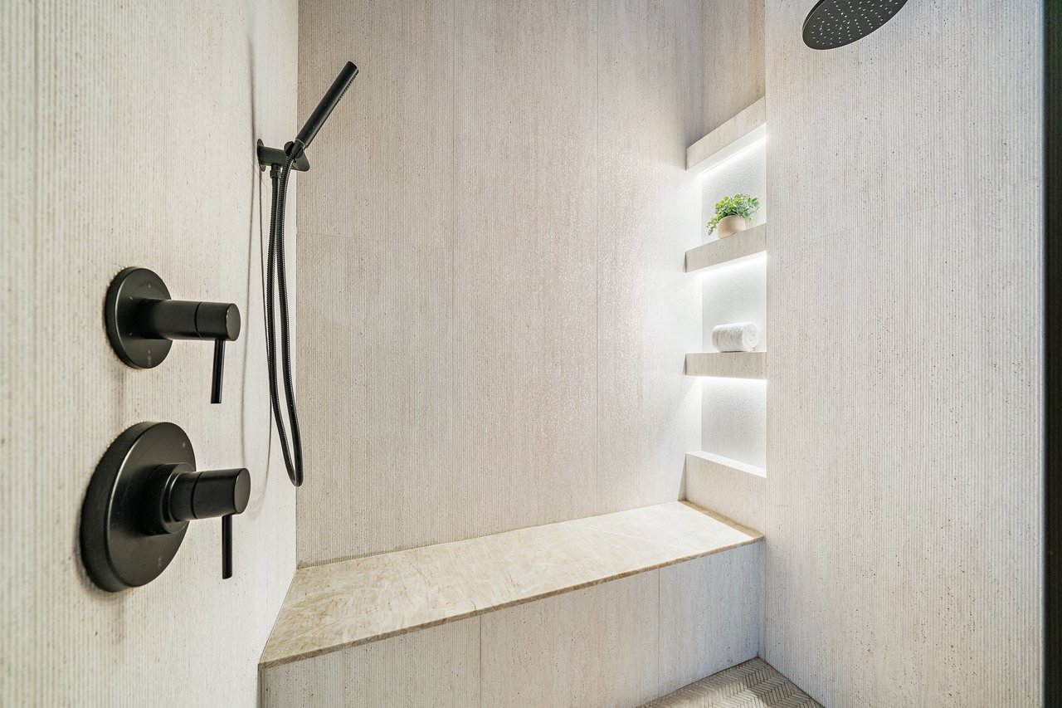
  • Oversized walk-in shower with:
    • Full slab walls
    • Mosaic tile floor
    • Integrated niche + bench
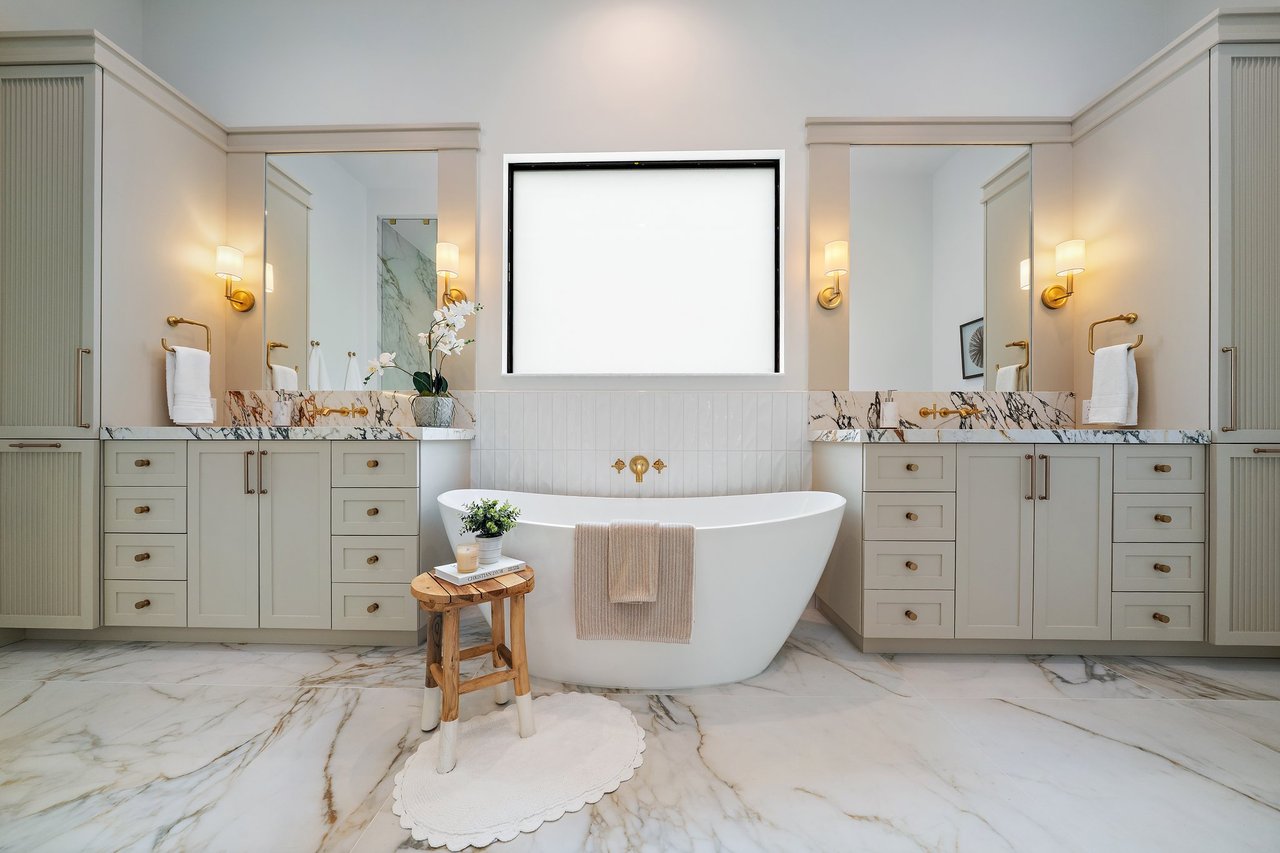
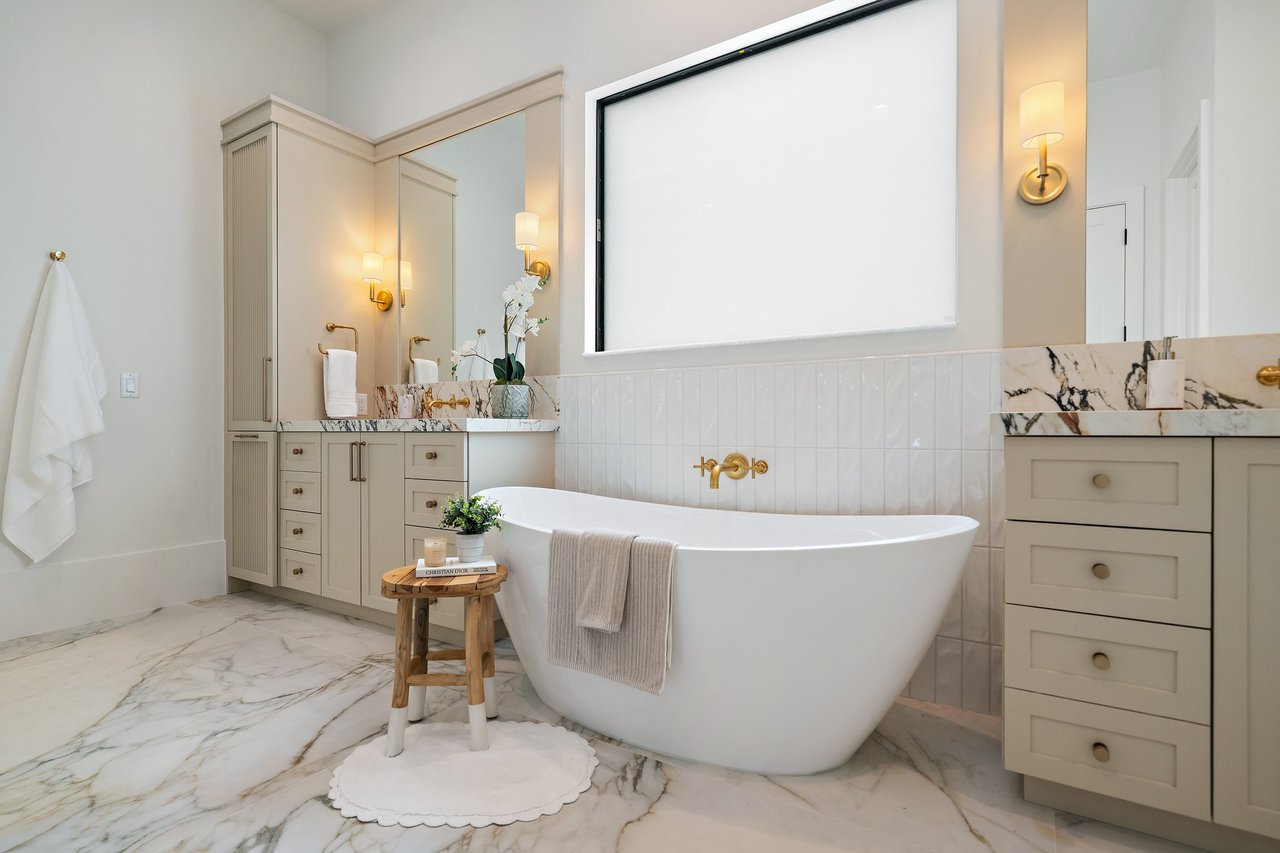
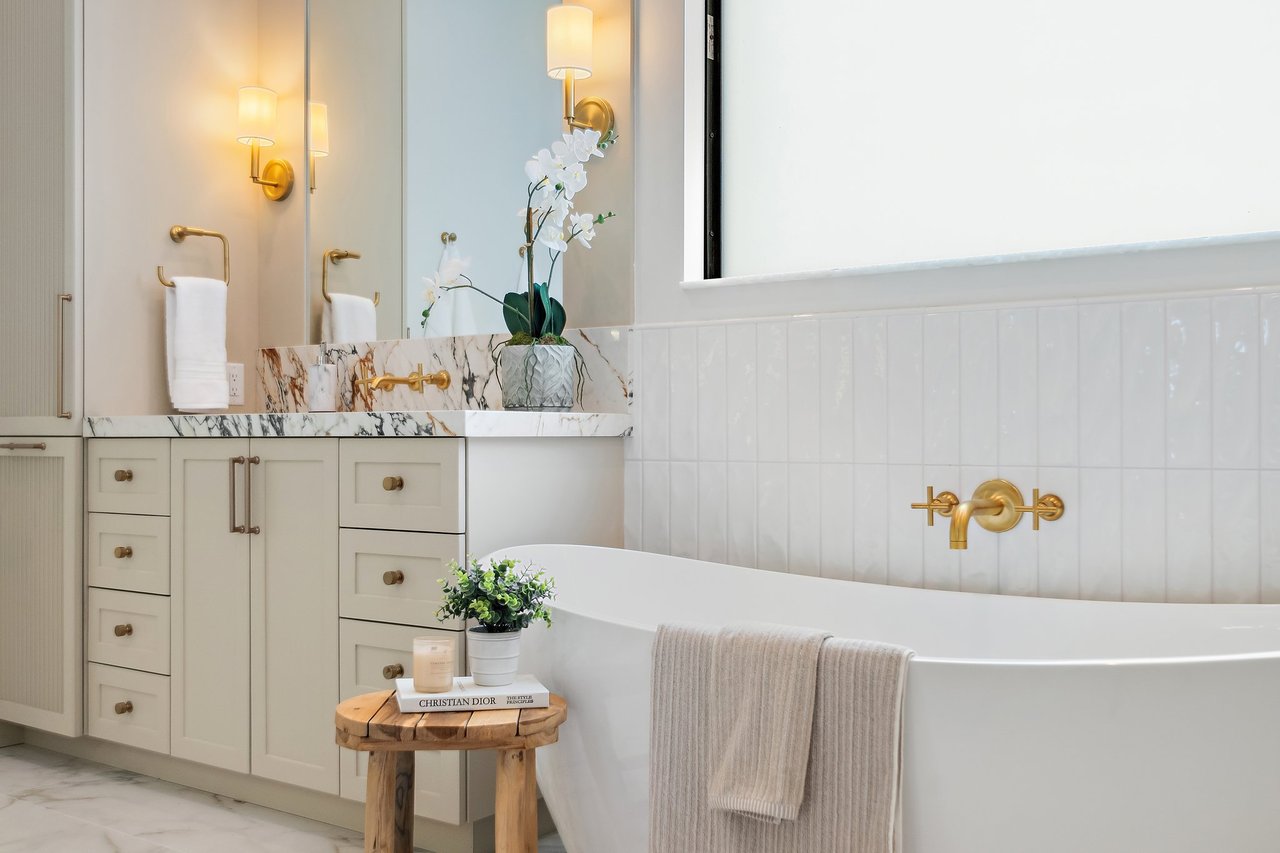
  • Freestanding tub feature wall with vertical tile detail
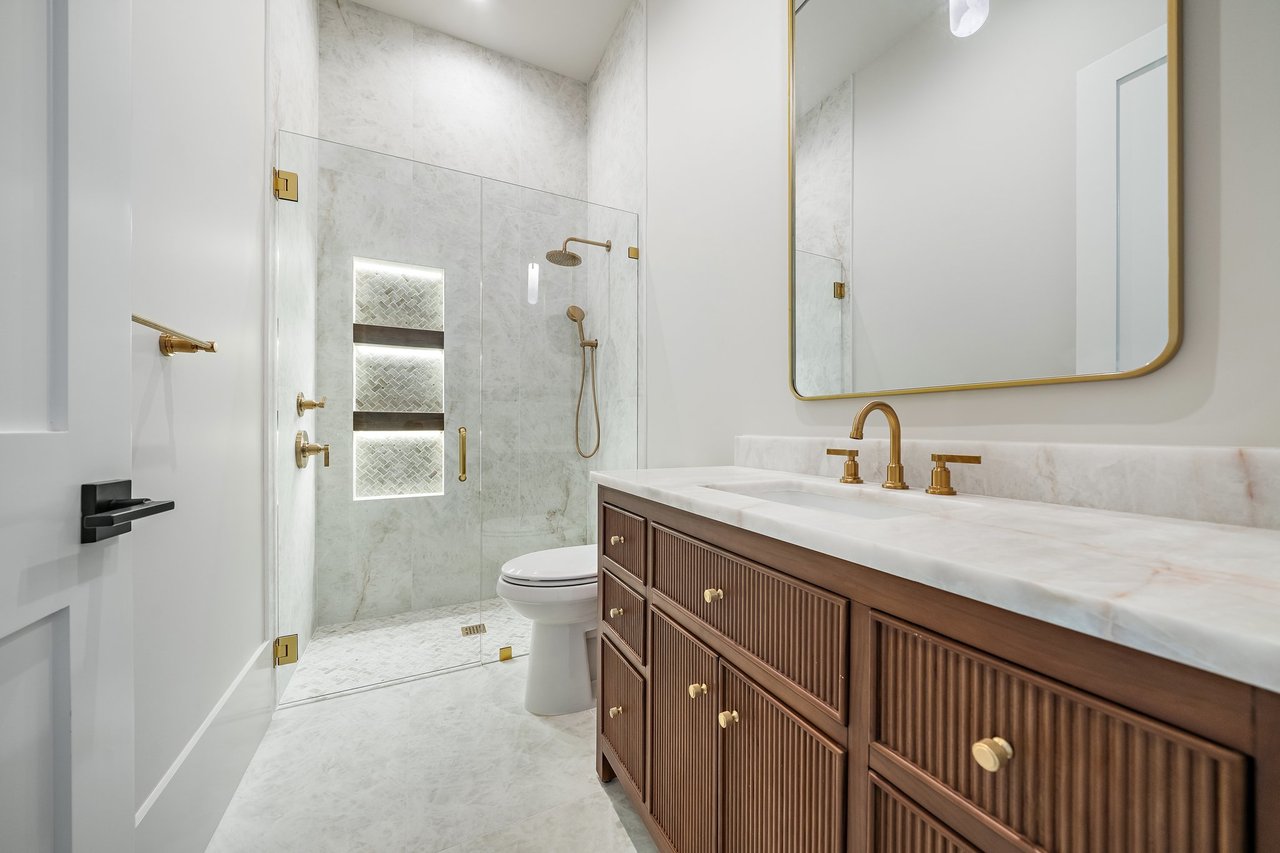
  • Brushed brass plumbing fixtures throughout

Each bathroom thoughtfully designed with its own personality:

Bath 2

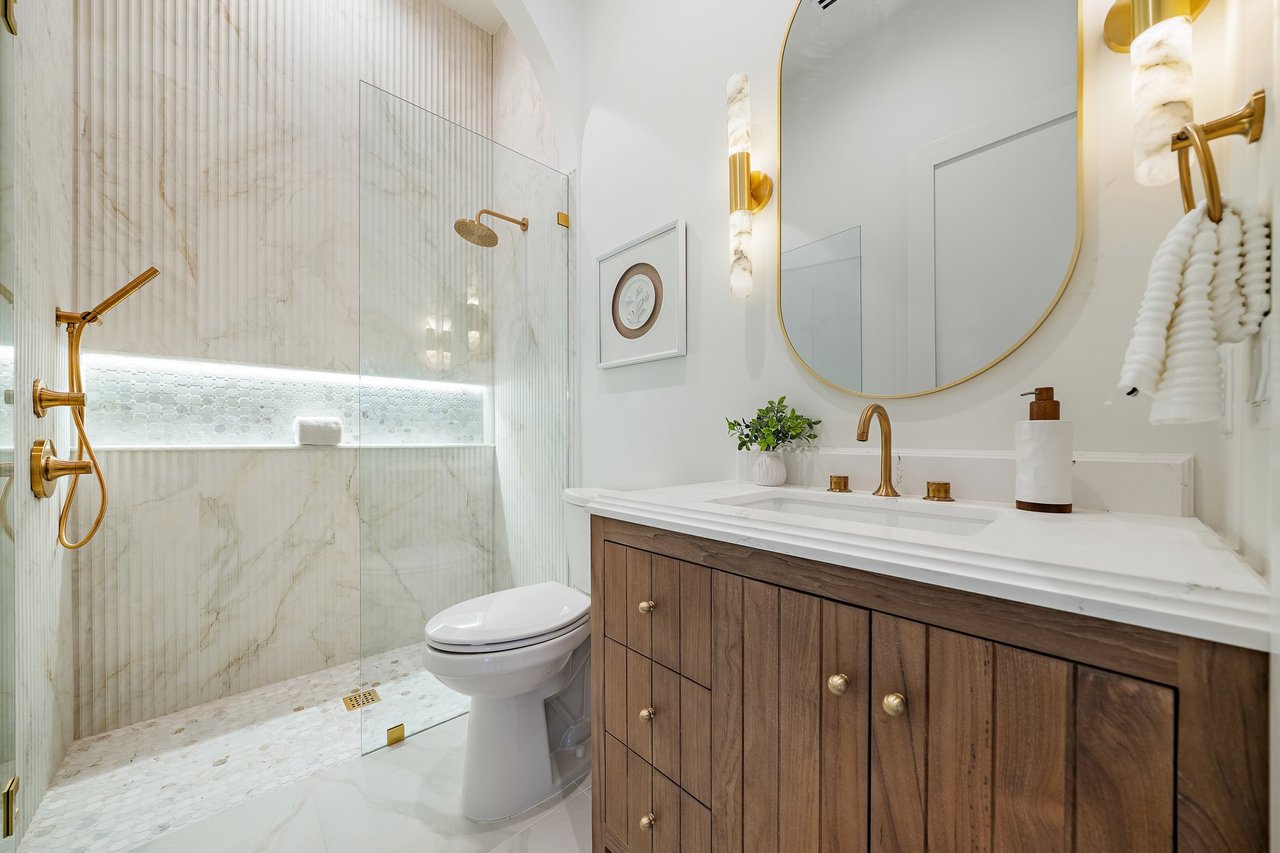
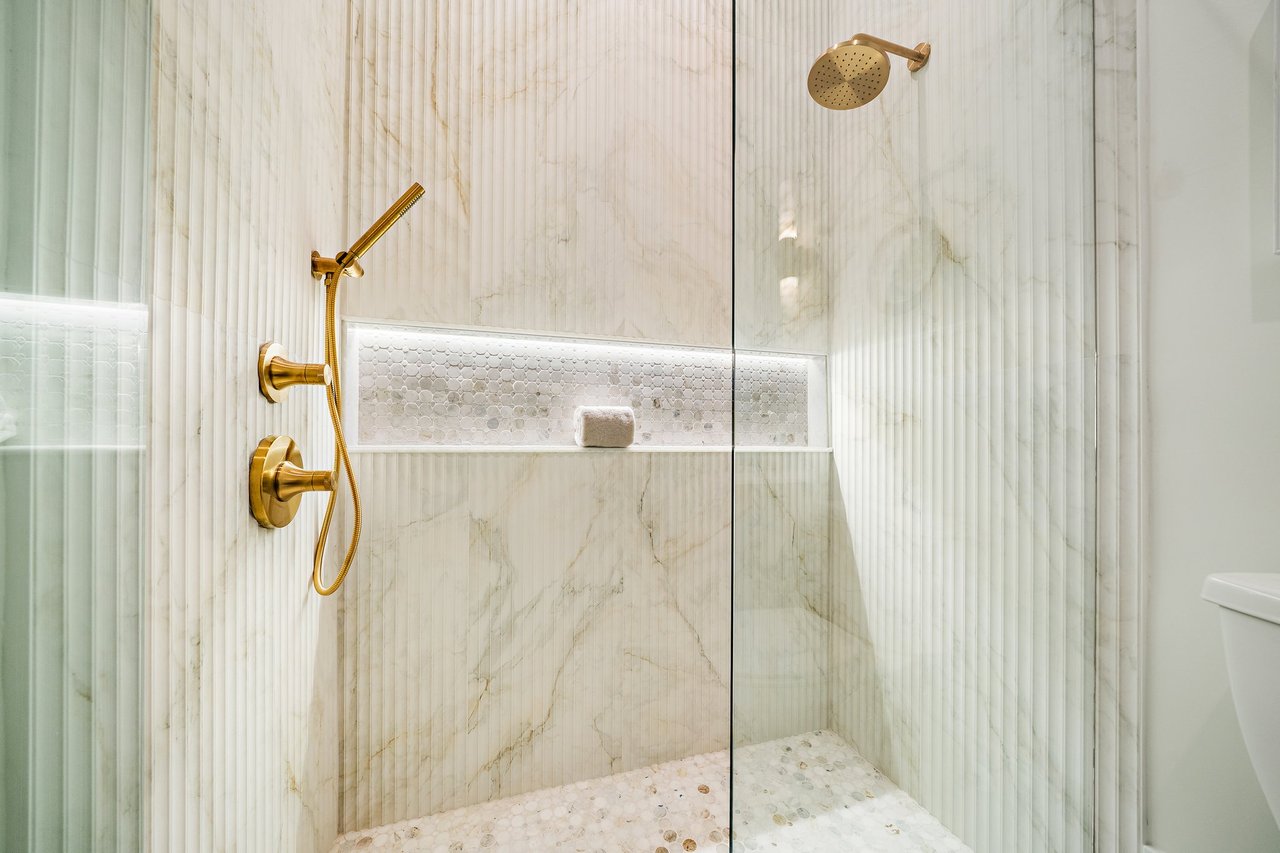
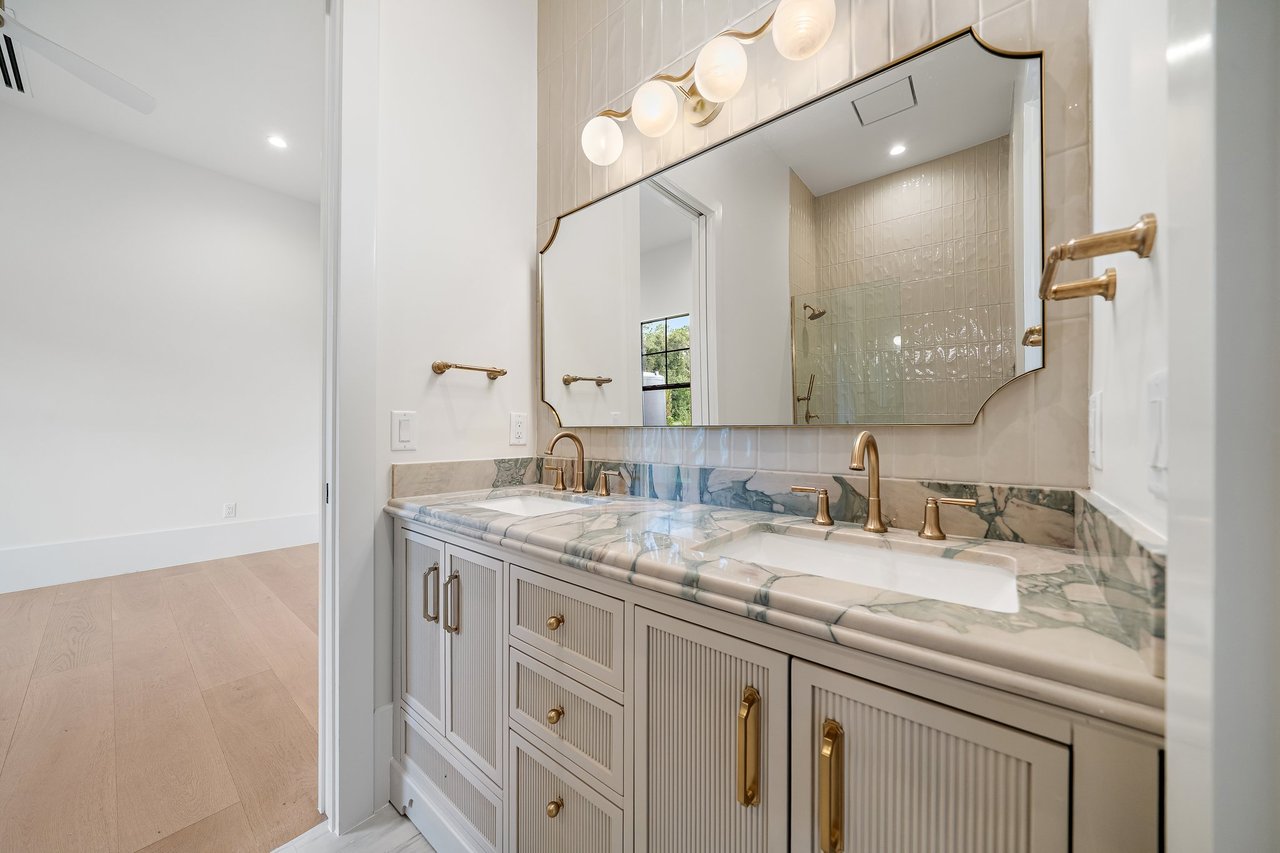
  • Fluted tile walls + marble mosaic shower floor
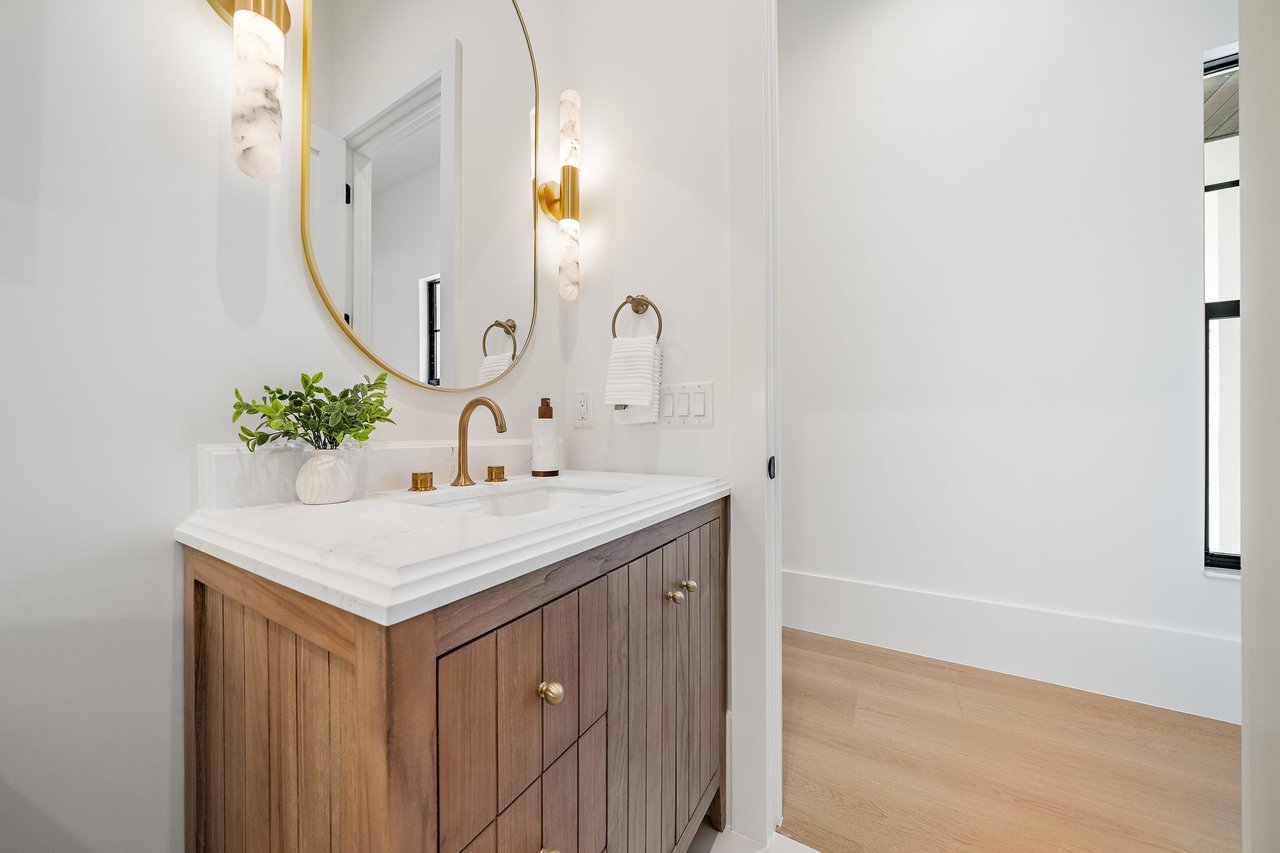
  • Light oak vanity + brass fixtures

Bath 3

  • Cristallo porcelain walls + mosaic flooring
  • Darker wood vanity for contrast

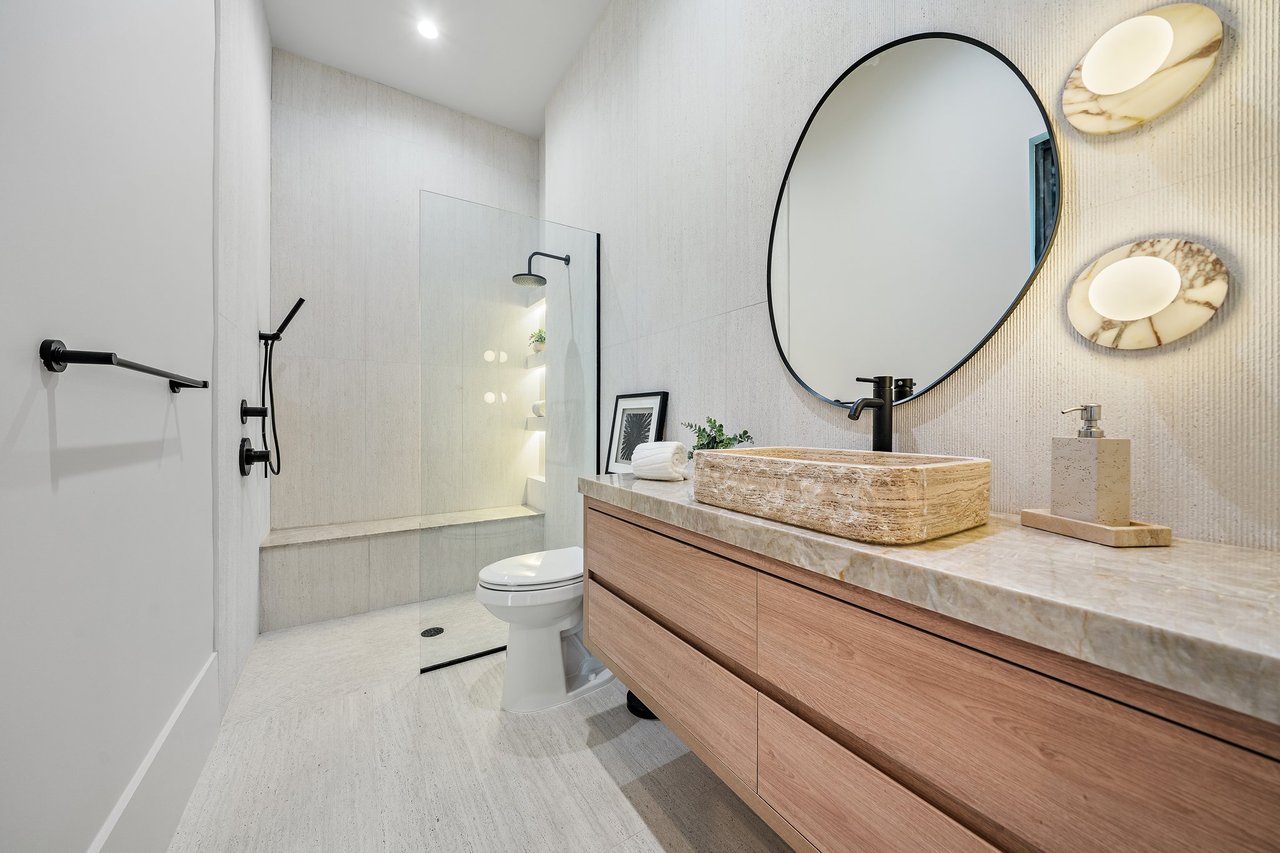
Bath 4

  • Travertine-inspired spa feel
  • Linear textured walls + herringbone shower floor

Bath 5

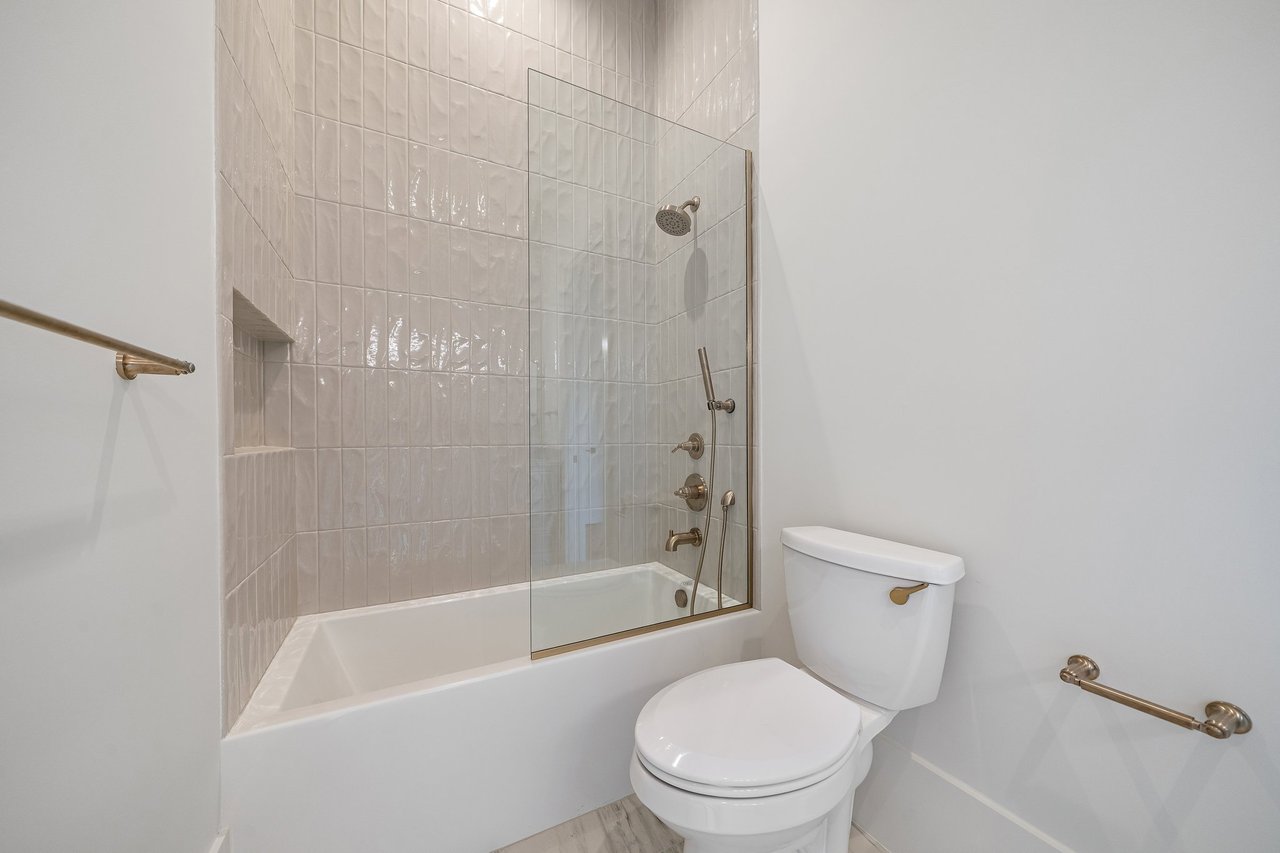
  • Layered stacked tile design
  • Soft neutral tones + brass accents
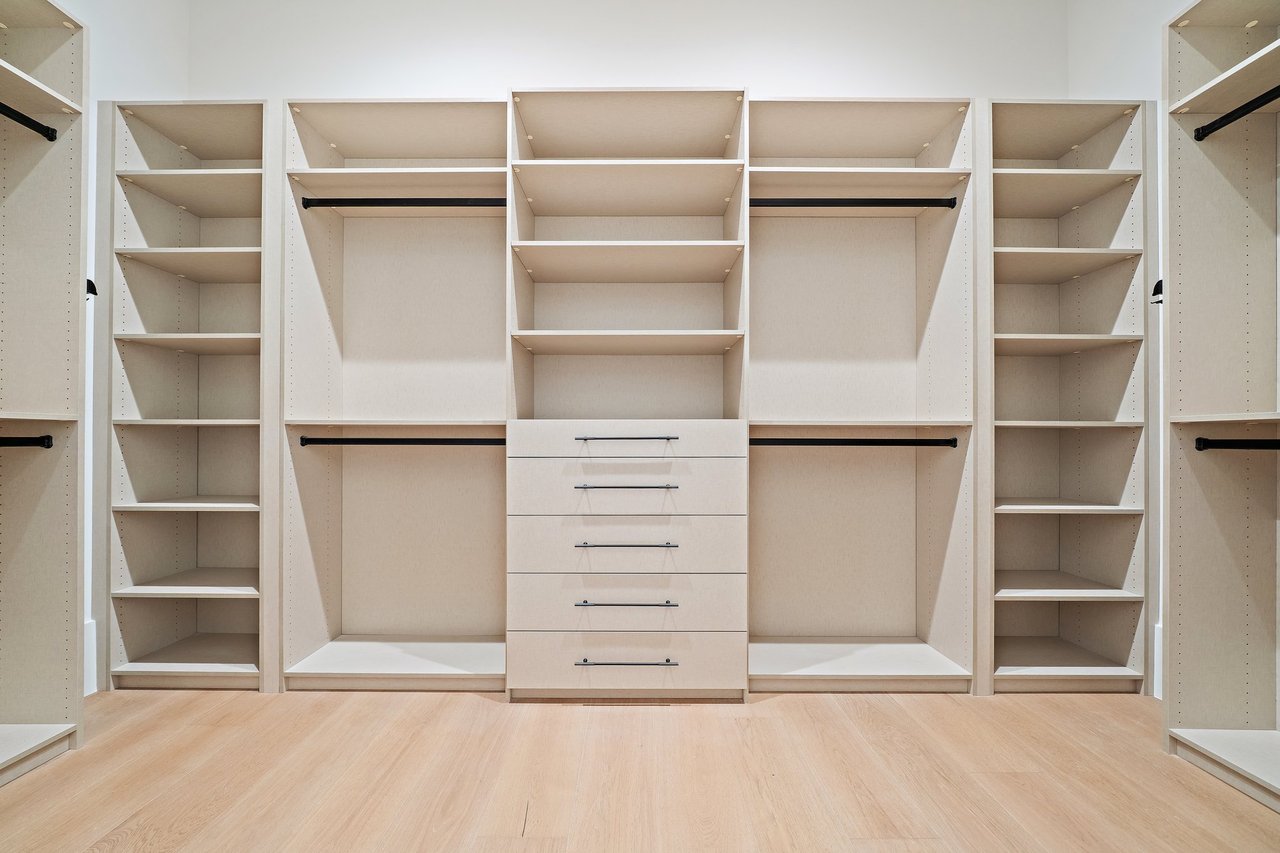
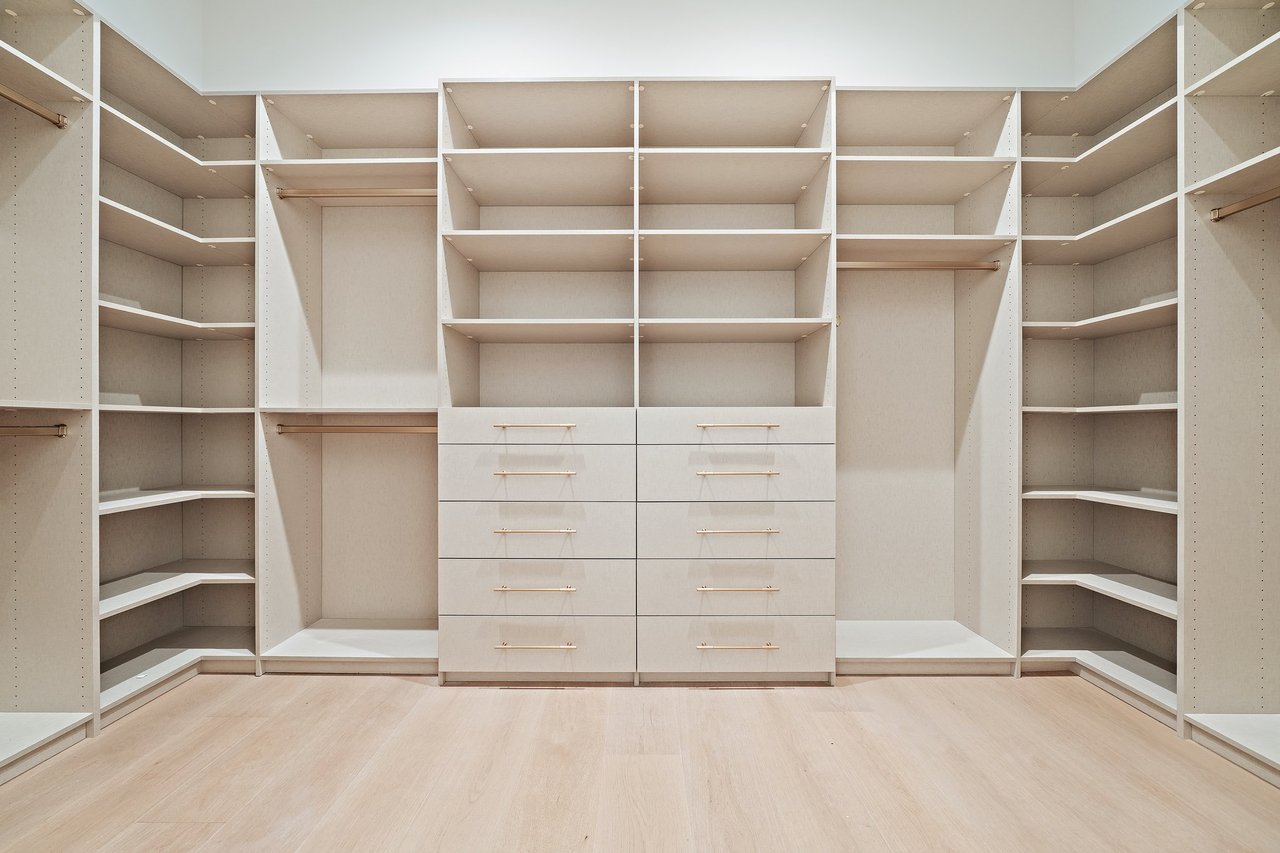
  • Custom cabinetry layouts with integrated storage
  • Statement tile selections carried through
  • Secondary prep + sink areas
  • Designed for both function and aesthetics
  • Main palette:
    • Swiss Coffee (Benjamin Moore)
    • Pure White (Sherwin Williams)
  • Limewash accent (fireplace feature)
  • Iron Mountain accents for depth (exterior fascia)
  • Custom fireplace surround (limestone-inspired)
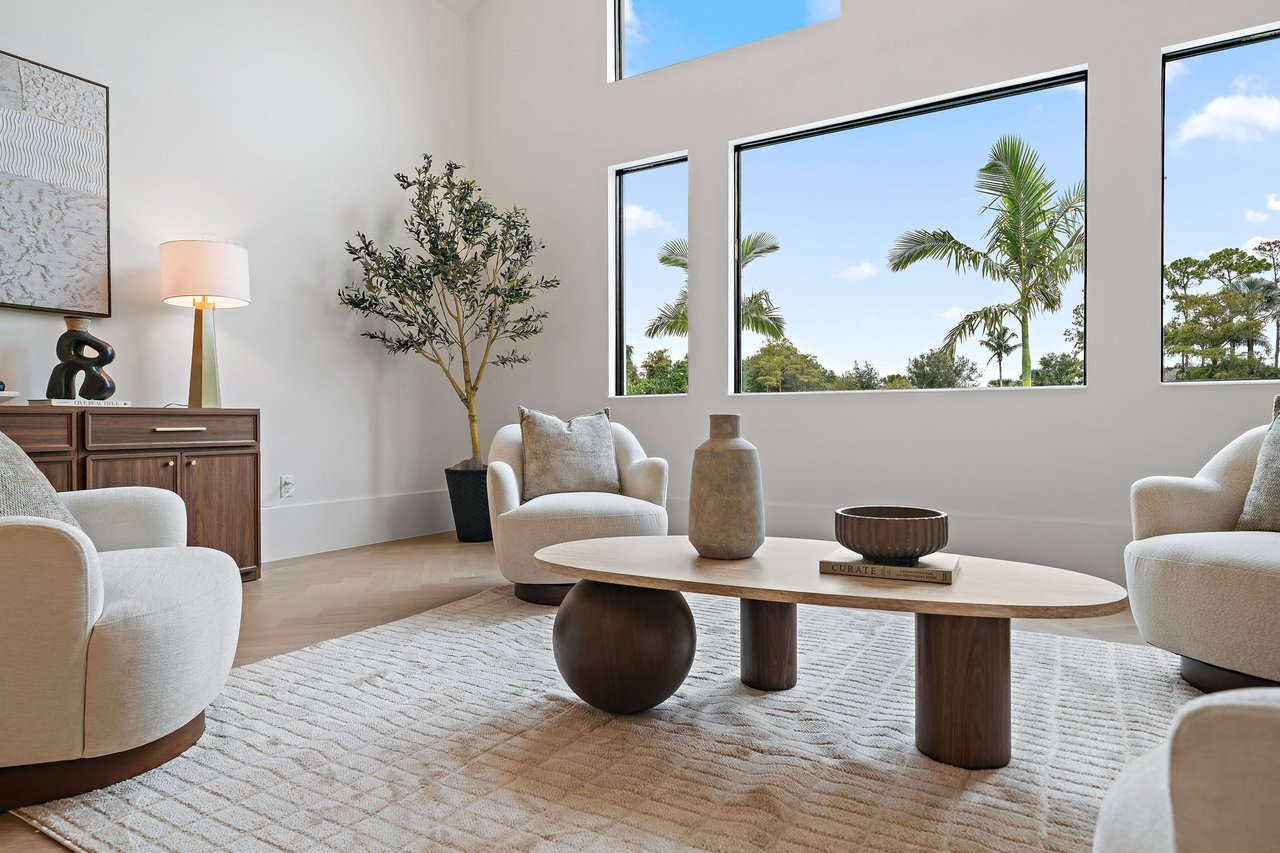
  • High ceilings + expansive windows
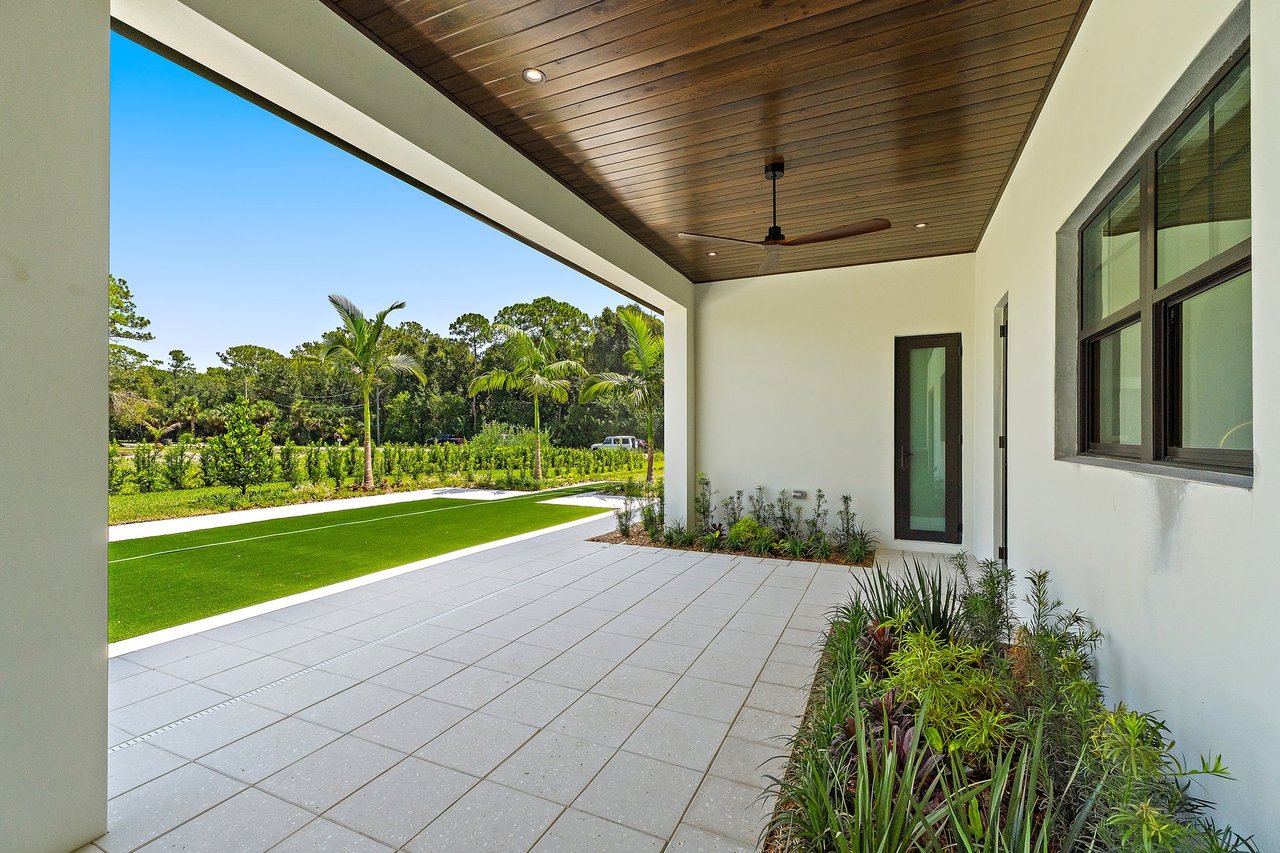
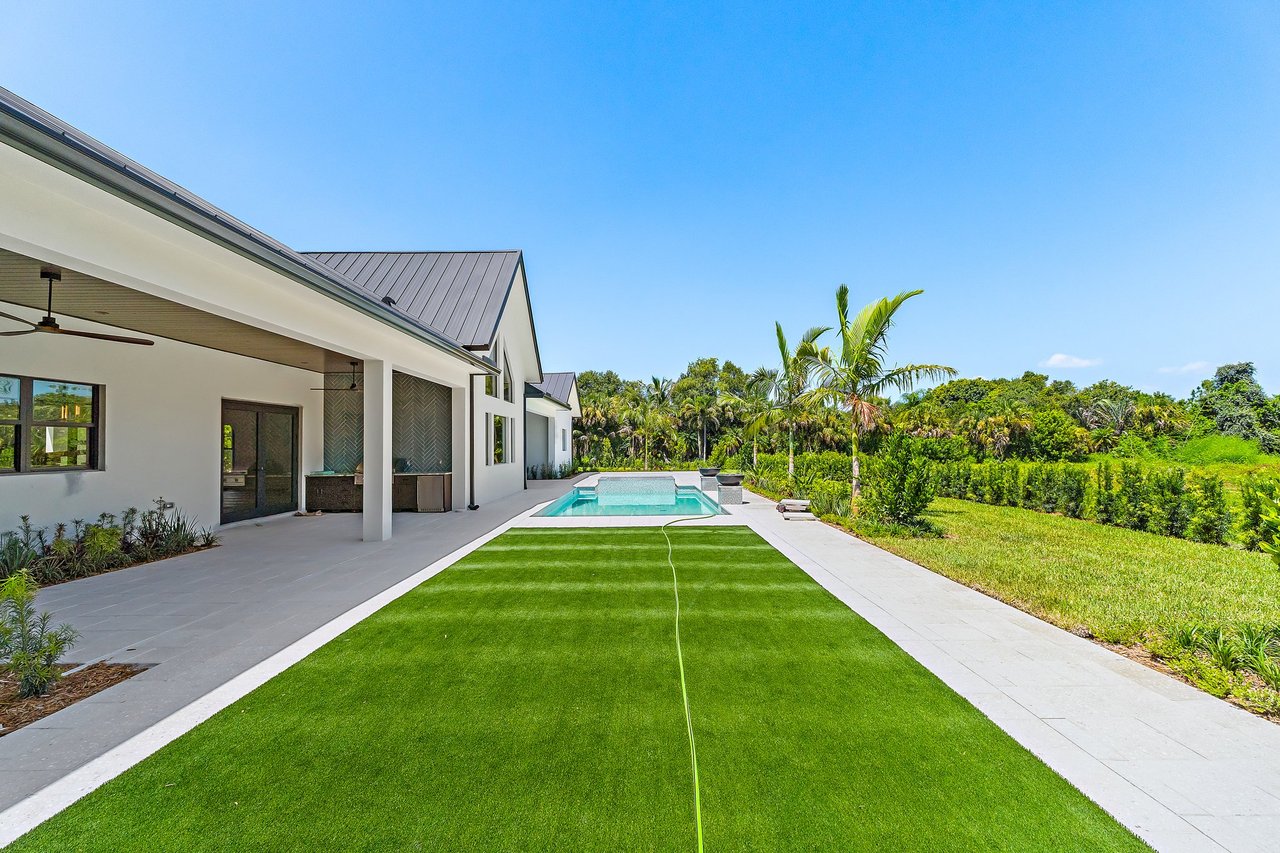
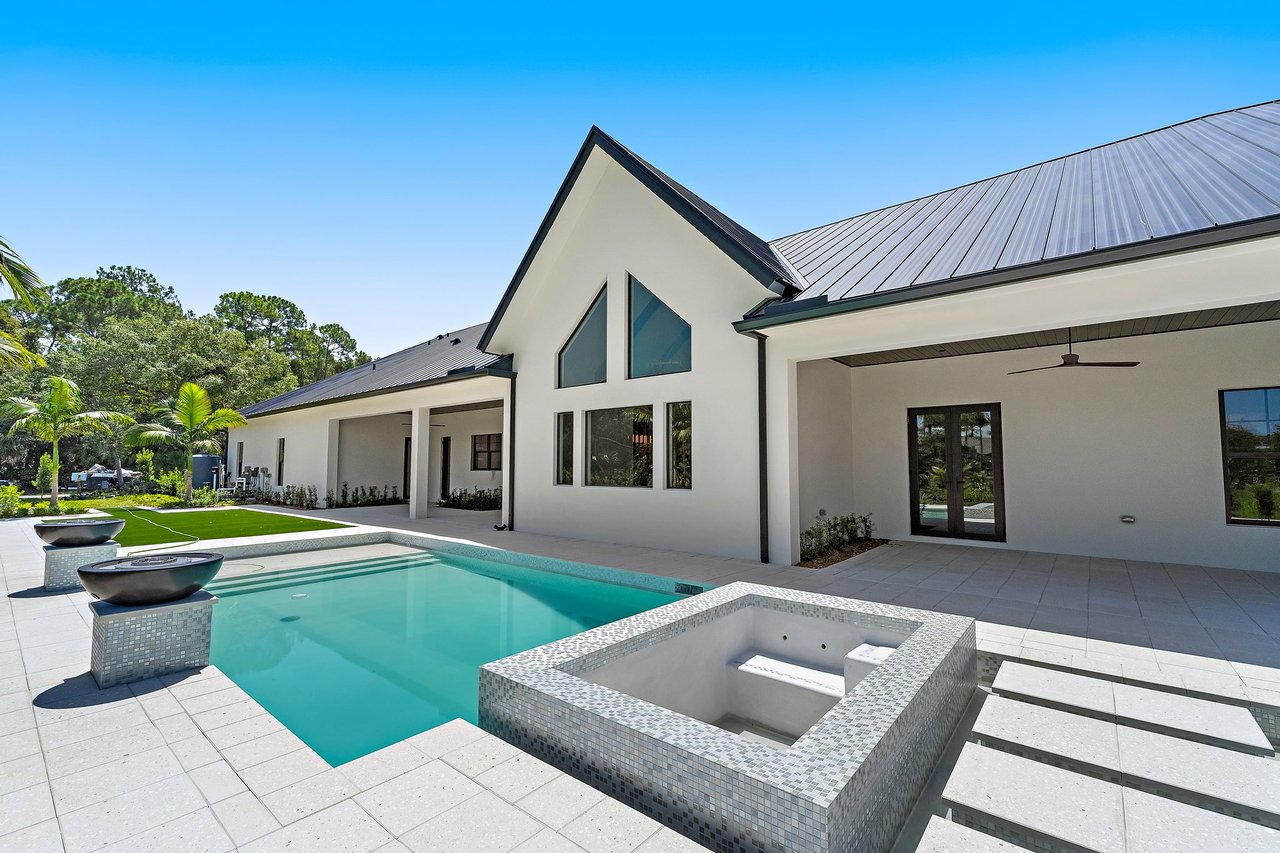
  • Indoor-outdoor flow to lanai + pool
  • Designer lighting throughout
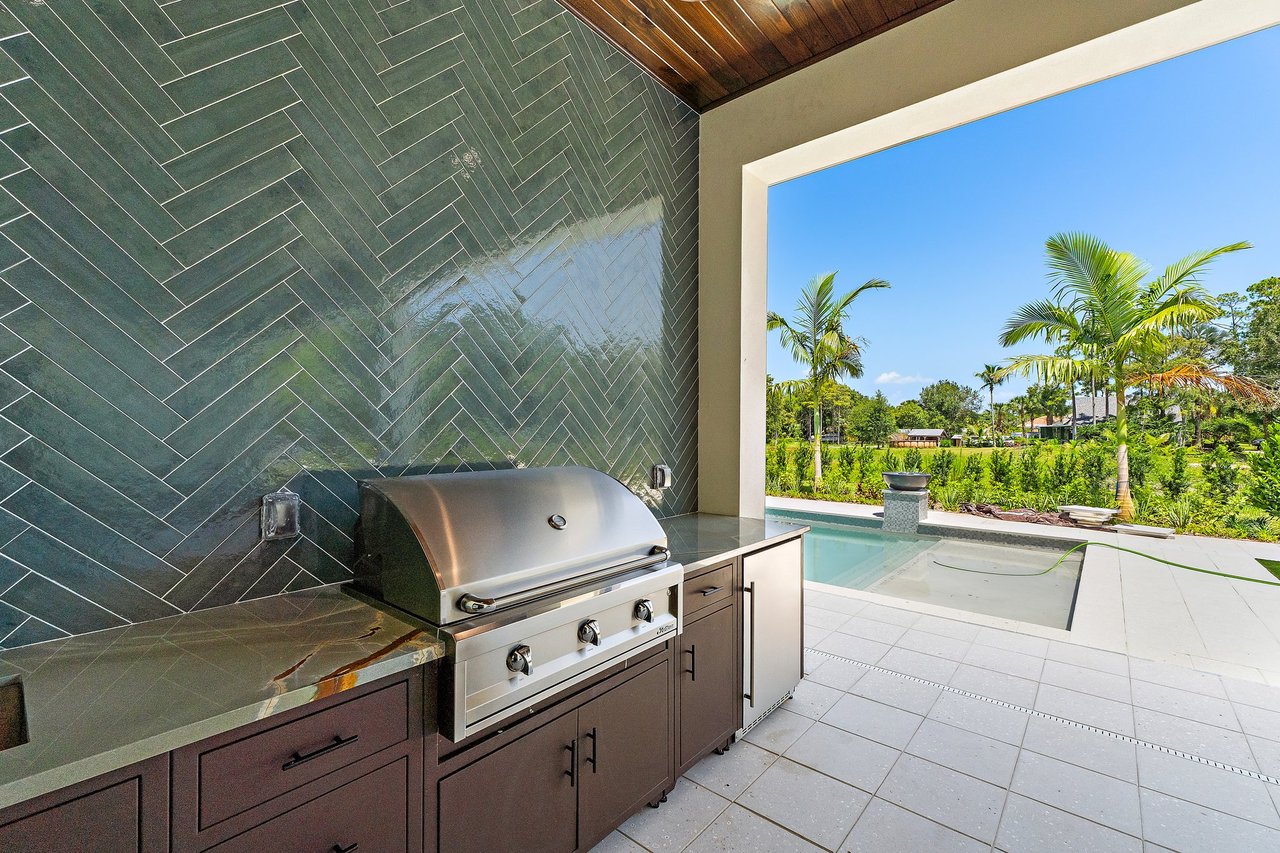
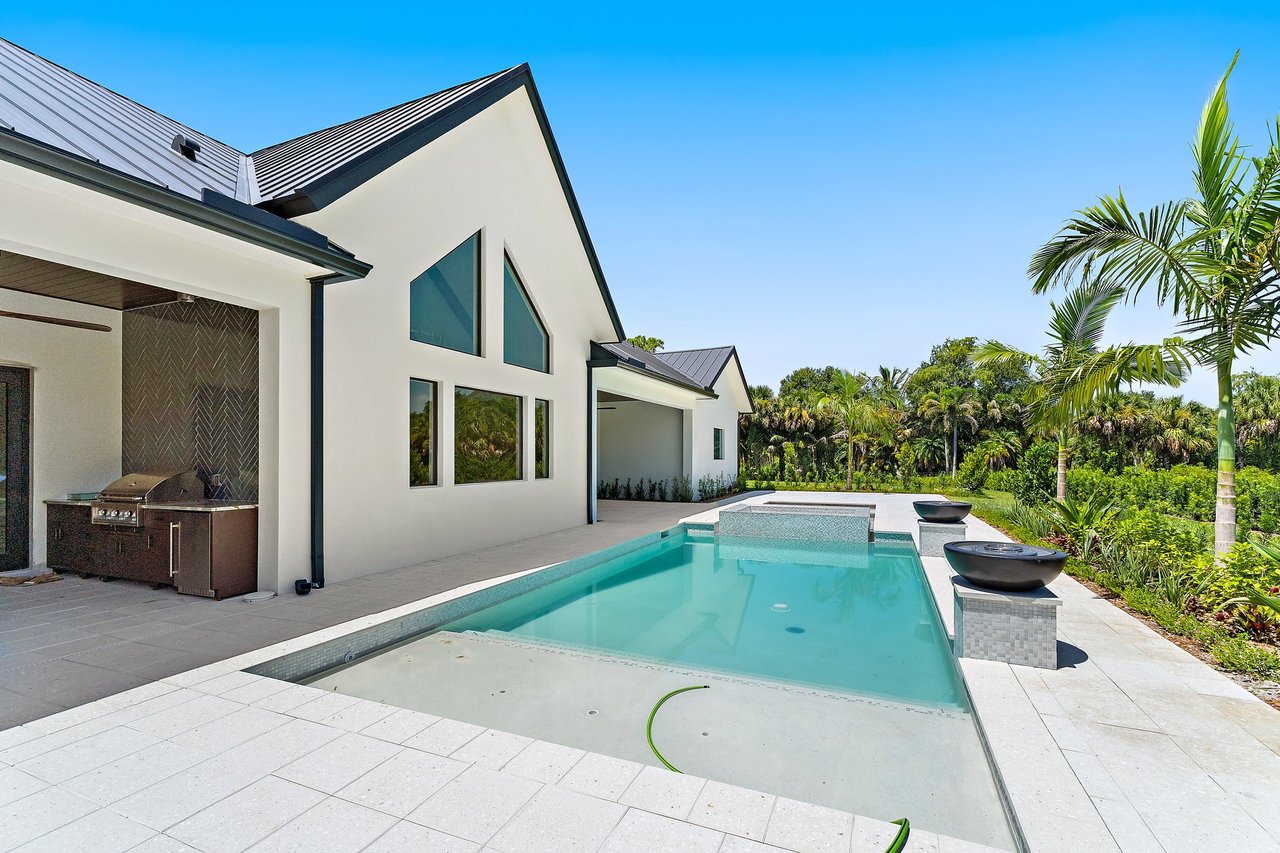
  • Covered lanai spaces
  • 30’ x 15’ pool
  • Spa feature
  • Designed for entertaining + everyday living
Get in Touch For More Details On This Property
Contact Details

Erica Wolfe

[email protected]


Brokered by Real Broker, LLC